BrendaBen-Yoseph

BEDS3
BATHS2 full 1 partial
SQUARE FEET1,736
MLS#V4950361
STATUSActive
PROPERTY TYPEResidential - Townhouse
SUBDIVISIONGARDENS/ADDISON OAKS
Property Description
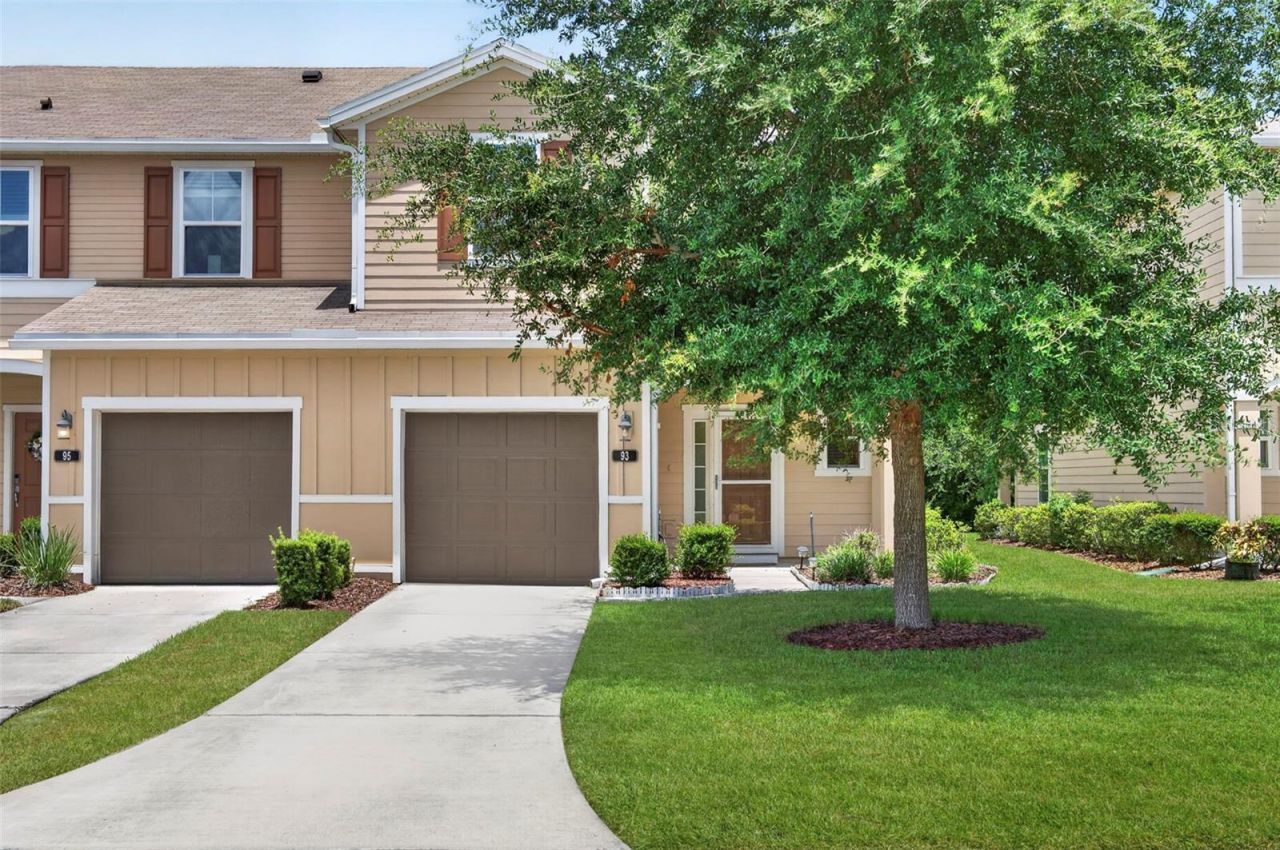
With acceptable offer, seller will offer credit towards buyers closing costs and prepaids, or rate buy down! Why wait for new construction when you can have the best of both worlds? Built in 2020 and impeccably maintained, this beautiful townhome in Gardens at Addison Oaks offers modern finishes, low-maintenance living, and an unbeatable Ormond Beach location. As an end unit with only one shared wall, you'll enjoy extra windows, an abundance of natural light, and a more open, spacious feel throughout. The thoughtfully designed floor plan features soaring ceilings, luxury vinyl plank flooring, and a timeless neutral color palette that complements any style. The kitchen is the heart of the home with granite countertops, stainless steel appliances, 44-inch maple cabinetry, a large island perfect for gathering, and a generous pantry. It flows seamlessly into the dining and living areas, where sliding glass doors lead to an extended private patio overlooking the peaceful greenbelt. Upstairs, you'll find three spacious bedrooms, two full bathrooms, and the convenience of a second-floor laundry room. The primary suite offers two walk-in closets and an ensuite bath with dual sinks, creating a comfortable retreat at the end of the day. Additional features include a smart zoned HVAC system, hybrid water heater, and an oversized one-car garage with guest parking just steps away. The quarterly HOA takes care of many of the day-to-day expenses, including lawn maintenance, exterior painting, the community pool, Spectrum premium cable, internet, and Wi-Fi, making homeownership even easier. Ideally located with quick access to US-1 and I-95 and only about eight miles from the beach, this move-in ready home truly checks all the boxes. Whether you're looking for your primary residence, a second home, or an investment, this one is sure to impress.
Property Features
Property Type: Residential - Townhouse
Cooling: Central Air
Garage: 1 car attached
Heating: Electric
Lot Size: 0.08 Acres
Roof Type: Shingle
Stories: 2.0
Taxes: $4,072
Year Built: 2020
Amenities
Ceiling Fans(s)
Eat-in Kitchen
High Ceilings
Kitchen/Family Room Combo
Living Room/Dining Room Combo
Open Floorplan
PrimaryBedroom Upstairs
Solid Surface Counters
Stone Counters
Thermostat
Walk-In Closet(s)
Rain Gutters
Sliding Doors
Feature Descriptions
Appliances: Dishwasher, Microwave, Range, Refrigerator
Association Amenities: Pool
Community Features: Pool
Directions: Take Exit 273 for US-1/Ormond Beach.Turn north onto US-1 (N. US Highway 1).Turn left onto Destiny Drive.Turn right onto Bella Vita Way.Continue into the Gardens at Addison Oaks community. 93 Bella Vita Way will be on your right.
Exterior: Other, Stucco
Flood Zone Code: X
Flooring: Carpet, Tile
Foundation: Slab
HOA Fee: 881/ Quarterly
HOA Y/N: Yes
Home Warranty Y/N: No
Listing Terms: Cash, Conventional, FHA, VA Loan
Lot: Cleared
Lot Dimensions: 0.08
Ownership: Fee Simple
Patio/Porch: Patio
Pets Allowed: Cats OK, Dogs OK
Pets Restrictions: Per HOA
Property Attached Y/N: No
Property Sub-Type: Townhouse
Sewer: Public Sewer
Showing Instructions: Appointment Only, Lock Box No Call, ShowingTime
Special Sale Provisions: None
Utilities: Electricity Connected, Sewer Connected, Water Connected
Water: Public
Water Access Y/N: No
Zoning: RES
Listed By / Shown By
Listed By
Agency Name: RE/MAX SIGNATURE
Agency Contact: 386-236-0760
Shown By
Agent Name: Brenda Ben-Yoseph
Agent Phone: Cell: (954) 501-8115
Agency Title: Realty 100

Estimate Your Payment
Estimated Payment
$ 1,031.57 per month $612.03 Principal & Interest $339.33 Property Tax $80.21 Homeowner's InsuranceChange Payment Information



Member Participants (and their affiliated licensees, if applicable) shall indicate on their websites that IDX information is provided exclusively for consumers’ personal non-commercial use, that it may not be used for any purpose other than to identify prospective properties consumers may be interested in purchasing, that the data is deemed reliable but is not guaranteed by MLS GRID, and that the use of the MLS GRID Data may be subject to an end user license agreement prescribed by the Member Participant’s applicable MLS if any and as amended from time to time. MLS GRID may, at its discretion, require use of other disclaimers as necessary to protect Member Participant, and/or their MLS from liability.
Based on information submitted to the MLS GRID. All data is obtained from various sources and may not have been verified by broker or MLS GRID. Supplied Open House Information is subject to change without notice. All information should be independently reviewed and verified for accuracy. Properties may or may not be listed by the office/agent presenting the information.
Privacy Policy / DMCA Notice / ADA Accessibility


This site is hosted, designed and copyright
© 1994 - 2026 by
Delta Media Group, Inc. -- Patent Pending --
93 Bella Vita Way | MLS# V4950361
This townhouse located at 93 Bella Vita Way , Ormond Beach, FL 32174 is currently listed for sale with an asking price of $275,000. This property was built in 2020 and has 3 bedrooms and 2 full and 1 partial baths with 1736 sq. ft. Bella Vita Way is located in the GARDENS/ADDISON OAKS subdivision. Search GARDENS/ADDISON OAKS real estate on bbenyoseph.realty100.com today.