Brenda Ben-Yoseph
REALTOR®



BEDS4
BATHS4 full 1 partial
SQUARE FEET4,111
MLS#B26032983
STATUSActive
PROPERTY TYPEResidential - Single Family
SUBDIVISIONLotus Palm
Property Description
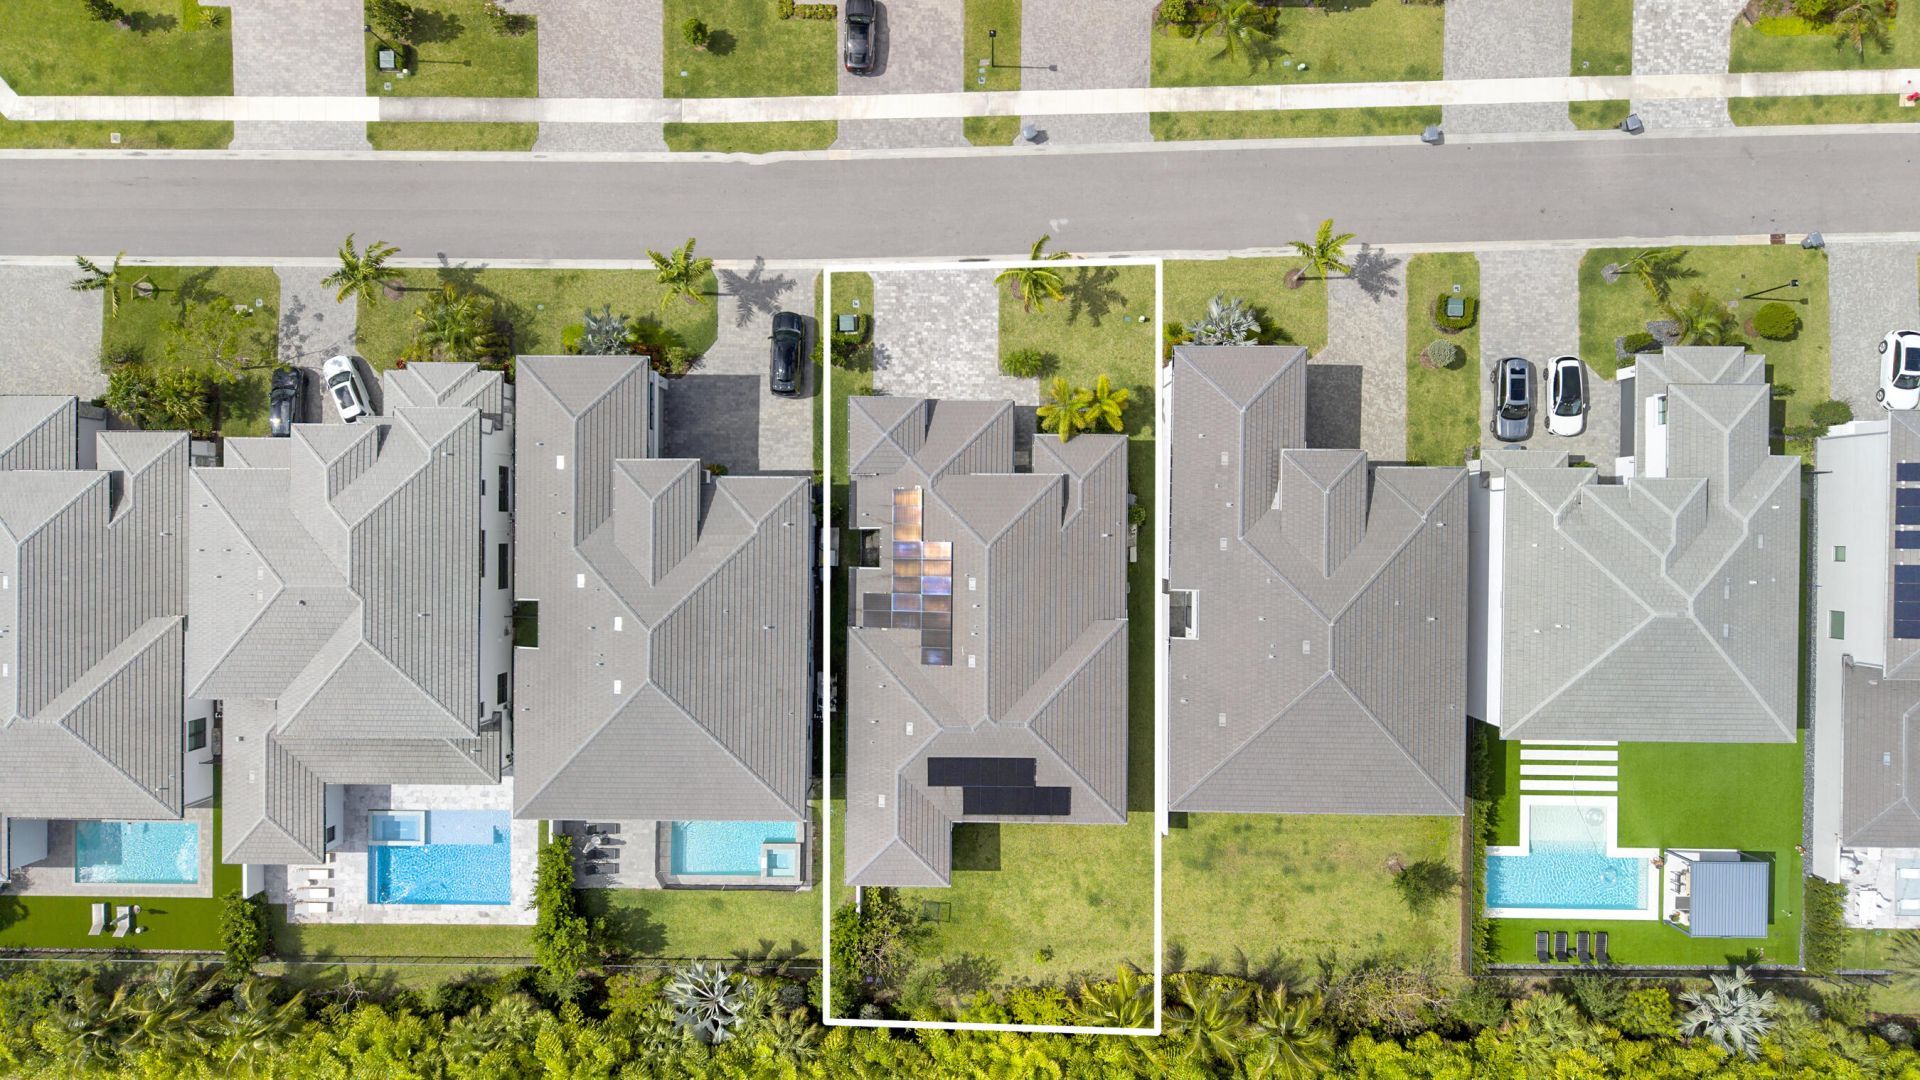
Located in the Bali Collection of Lotus Palm! This property is one of the nicest & most desired private-larger lots, with garden views. This one-of-a-kind home features Imported high-end luxury designs & finishings. Accented walls, lighting, tiles, custom walls, mirrors, kitchen, bath & premium upgrades. Enjoy your built-in outdoor summer kitchen/grill, all hookups were included in the pre-construction phase to design your own pool! Custom sound throughout home, exterior 360 camera system & smart home features. This home includes energy saving, for long term efficiency. Located near the best schools within blocks away, wonderful restaurants, shops, close to major high-ways & quality life-style living. This is truly the best-of-the-best from clubhouse to all amenities as shown.
Property Features
Property Type: Residential - Single Family
Cooling: Central Air, Ceiling Fan(s), Electric
Garage: 3 car attached
Heating: Central, Electric
Home Style: Colonial
Lot Size: 0.20 Acres
Roof Type: Flat
Stories: 1.0
Taxes: $22,840
Year Built: 2023
Amenities
High Ceilings
Kitchen Island
Walk-In Closet(s)
Bedroom Layout - Split
Closet Cabinetry
Custom Mirrors
Roman Tub
Built-in Barbecue
Summer Kitchen
Feature Descriptions
Appliances: Gas Water Heater, Water Purifier Owned, Dryer, Dishwasher, Electric Range, Gas Range, Microwave, Oven, Refrigerator, Water Heater, Water Purifier, Washer
Association Amenities: Basketball Court, Billiard Room, Cabana, Clubhouse, Fitness Center, Game Room, Management, Park, Playground, Pool, Spa/Hot Tub, Tennis Court(s), Manager On Site, Bar, Business Center, Cafe/Restaurant, Community Room, Hobby Room, Pickleball Court(s), Sidewalks, Security
Association Fee Includes: Maintenance Grounds, Security, Trash, Common Areas, Common Real Estate Tax, Recreation Facility, Pool Serv
Exterior: CBS
Flooring: Ceramic Tile
Furnished: Unfurnished
HOA Fee: $750/ Monthly
Hot Tub: Yes
Laundry: Inside
Lot: Interior Lot, Many Trees, Room for Pool, Sidewalks
Lot: Interior Lot, Many Trees, Room for Pool, Sidewalks
Parcel#: 00424717190001520
Parking: Driveway, Garage Door Opener, Garage, Attached Garage
Parking Notes: Driveway, Garage Door Opener, Garage, Attached Garage
Patio/Porch: Patio - Covered, Patio
Pets Allowed: Yes, Breed Restrictions
Restrictions: Buyer Approval Required, Lease Restrictions
Security: Gated with Guard, Smoke Detector(s)
Sewer: Public Sewer
Special View Info: Canal
SQFT Living: 3092
Structure Type: House
Total Rooms: 9
Utilities: Cable Available, Natural Gas Connected, Sewer Available, Water Available
Utilities: Cable Available, Natural Gas Connected, Sewer Available, Water Available
Water: Public
Windows: Blinds, Drapes, Sliding
Room Sizes
Living Room: 21.11 X 20.3 Level Main
Kitchen: 16.1 X 14 Level Main
Primary Bedroom: 17.5 X 15.1 Level Main
Dining Room: 12.1 X 14 Level Main
Bedroom 2: 16.3 X 14.5 Level Main
Bedroom 3: 9.1 X 12.3 Level Main
Bedroom 4: 13.3 X 14.2 Level Main
Den: 13.1 X 14.6 Level Main
Local Schools
High School: Olympic Heights
Middle School: Eagles Landing
Elementary School: Sunrise Park
Listed By / Shown By
Listed By
Agency Name: Illustrated Properties
Agency Phone: 561-272-4015
Shown By
Agent Name: Brenda Ben-Yoseph
Agent Phone: Cell: (954) 501-8115
Agency Title: Realty 100

Estimate Your Payment
Estimated Payment
$ 7,315.38 per month $4,784.97 Principal & Interest $1,903.33 Property Tax $627.08 Homeowner's InsuranceChange Payment Information




Privacy Policy / DMCA Notice / ADA Accessibility


This site is hosted, designed and copyright
© 1994 - 2026 by
Delta Media Group, Inc. -- Patent Pending --
8533 Ganton Drive | MLS# B26032983
This single family home located at 8533 Ganton Drive, Boca Raton, FL 33434 is currently listed for sale with an asking price of $2,150,000. This property was built in 2023 and has 4 bedrooms and 4 full and 1 partial baths with 4111 sq. ft. Ganton Drive is located in the Lotus Palm subdivision. Search Lotus Palm real estate on bbenyoseph.realty100.com today.