Brenda Ben-Yoseph
REALTOR®



BEDS5
BATHS4 full 1 partial
SQUARE FEET4,596
MLS#A11947575
STATUSActive
PROPERTY TYPEResidential - Single Family
SUBDIVISIONBOCA GROVE PLANTATION
Property Description
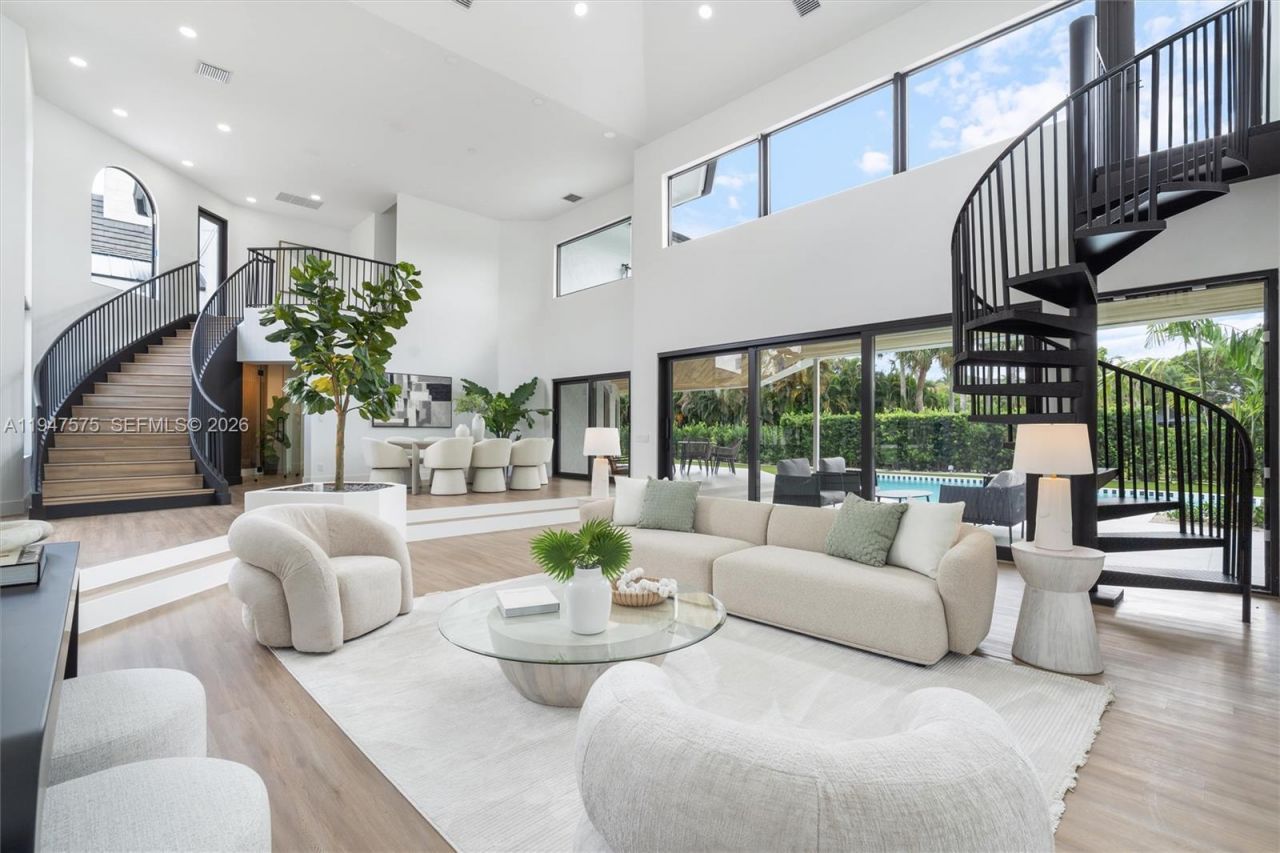
Located in Boca Grove, this charming remodel features a beautiful 16th-hole golf course and lake view. With a new metal roof, impact doors, windows, secondary kitchen and a short distance to several worship centers, this house provides security, comfort and convenience. Additionally, the 5 bedrooms and 4.5 bathrooms make it ideal for those looking for ample space as well. The Boca Grove community features an 18-hole championship golf course, and a full-service sports and wellness center with a resort-style pool. For those with an active lifestyle there are 12 clay courts featuring one imported Italian red clay, 11 Har-trus, plus many other courts such as pickleball, paddleball and padel. Come enjoy the lifestyle this home and community have to offer.
Property Features
Property Type: Residential - Single Family
Cooling: Ceiling Fan(s), Central Air, Electric
Fenced: Yes
Garage: 2
Heating: Central, Electric
Home Style: Detached, Two Story
Lot Size: 0.28 Acres
Roof Type: Metal Roof, Other
Taxes: $29,053
Year Built: 1985
Amenities
First Floor Entry
Cooking Island
Entrance Foyer
Pantry
Vaulted Ceiling(s)
Volume Ceilings
Walk-In Closet(s)
Family Room
Great Room
Utility Room/Laundry
Lighting
Open Balcony
Feature Descriptions
Appliances: Dishwasher, Disposal, Electric Water Heater, Ice Maker, Microwave, Electric Range, Refrigerator, Self Cleaning Oven, Wall Oven
Community Features: Additional Amenities, Gated, Clubhouse, Pool, Exercise Room, Gated Community, Golf Course Community, Golf Purchase Required, Management On Site, Private Membership Available, Security Patrol, Spa/Hot Tub, Street Lights
Crops Included Y/N: No
Days on Site: 129
Directions: From I-95, take Exit 44 for Palmetto Park Road and head west then turn right onto Powerline Road. Drive 0.5 miles, then turn left onto Camino Real. After about 0.3 miles, turn right onto Valencia Drive. 7190 Valencia Drive will be on your left.
Door Features: High Impact Doors
Exterior: Concrete Block Construction, Frame With Stucco
Fencimg: Fenced
Flooring: Other
HOA Fee: 11200/ Quarterly
Home Warranty Y/N: No
Hot Tub: Yes
Laundry: Utility Room/Laundry
Lease Considered Y/N: No
Listing Terms: All Cash, Conventional
Lot: 1/4 To Less Than 1/2 Acre Lot
Other Equipment: Automatic Garage Door Opener
Parcel#: 00424716150000550
Parking: Driveway
Parking Notes: Driveway
Patio/Porch: Open Balcony, Open Porch, Patio
Pets Allowed: Yes
Pool: In Ground
Property Attached Y/N: No
Property Sub-Type: Single Family Residence
Security: Smoke Detector
Sewer: Public Sewer
Spa: Community
Special View Info: Golf Course, Lake, Water
Swimming Pool: Yes
Water: Municipal Water
Water Features: WF/Pool/No Ocean Access, Lake
Window: Clear Impact Glass, Complete Impact Glass, Arched Windows, High Impact Windows, Impact Glass
Local Schools
High School: Spanish River Community
Middle School: Omni
Elementary School: Del Prado
Listed By / Shown By
Listed By
Agency Name: HomeCoin.com
Agency Phone: 888-400-2513
Shown By
Agent Name: Brenda Ben-Yoseph
Agent Phone: Cell: (954) 501-8115
Agency Title: Realty 100

Estimate Your Payment
Estimated Payment
$ 9,315.78 per month $6,095.83 Principal & Interest $2,421.08 Property Tax $798.88 Homeowner's InsuranceChange Payment Information




Privacy Policy / DMCA Notice / ADA Accessibility


This site is hosted, designed and copyright
© 1994 - 2026 by
Delta Media Group, Inc. -- Patent Pending --
7190 Valencia Drive | MLS# A11947575
This single family home located at 7190 Valencia Drive, Boca Raton, FL 33433 is currently listed for sale with an asking price of $2,739,000. This property was built in 1985 and has 5 bedrooms and 4 full and 1 partial baths with 4596 sq. ft. Valencia Drive is located in the BOCA GROVE PLANTATION subdivision. Search BOCA GROVE PLANTATION real estate on bbenyoseph.realty100.com today.