BrendaBen-Yoseph

BEDS2
BATHS2 full
SQUARE FEET1,010
MLS#B26060691
STATUSActive
PROPERTY TYPEResidential - Condominium
SUBDIVISIONKINGS POINT BURGUNDY CONDOS
Property Description
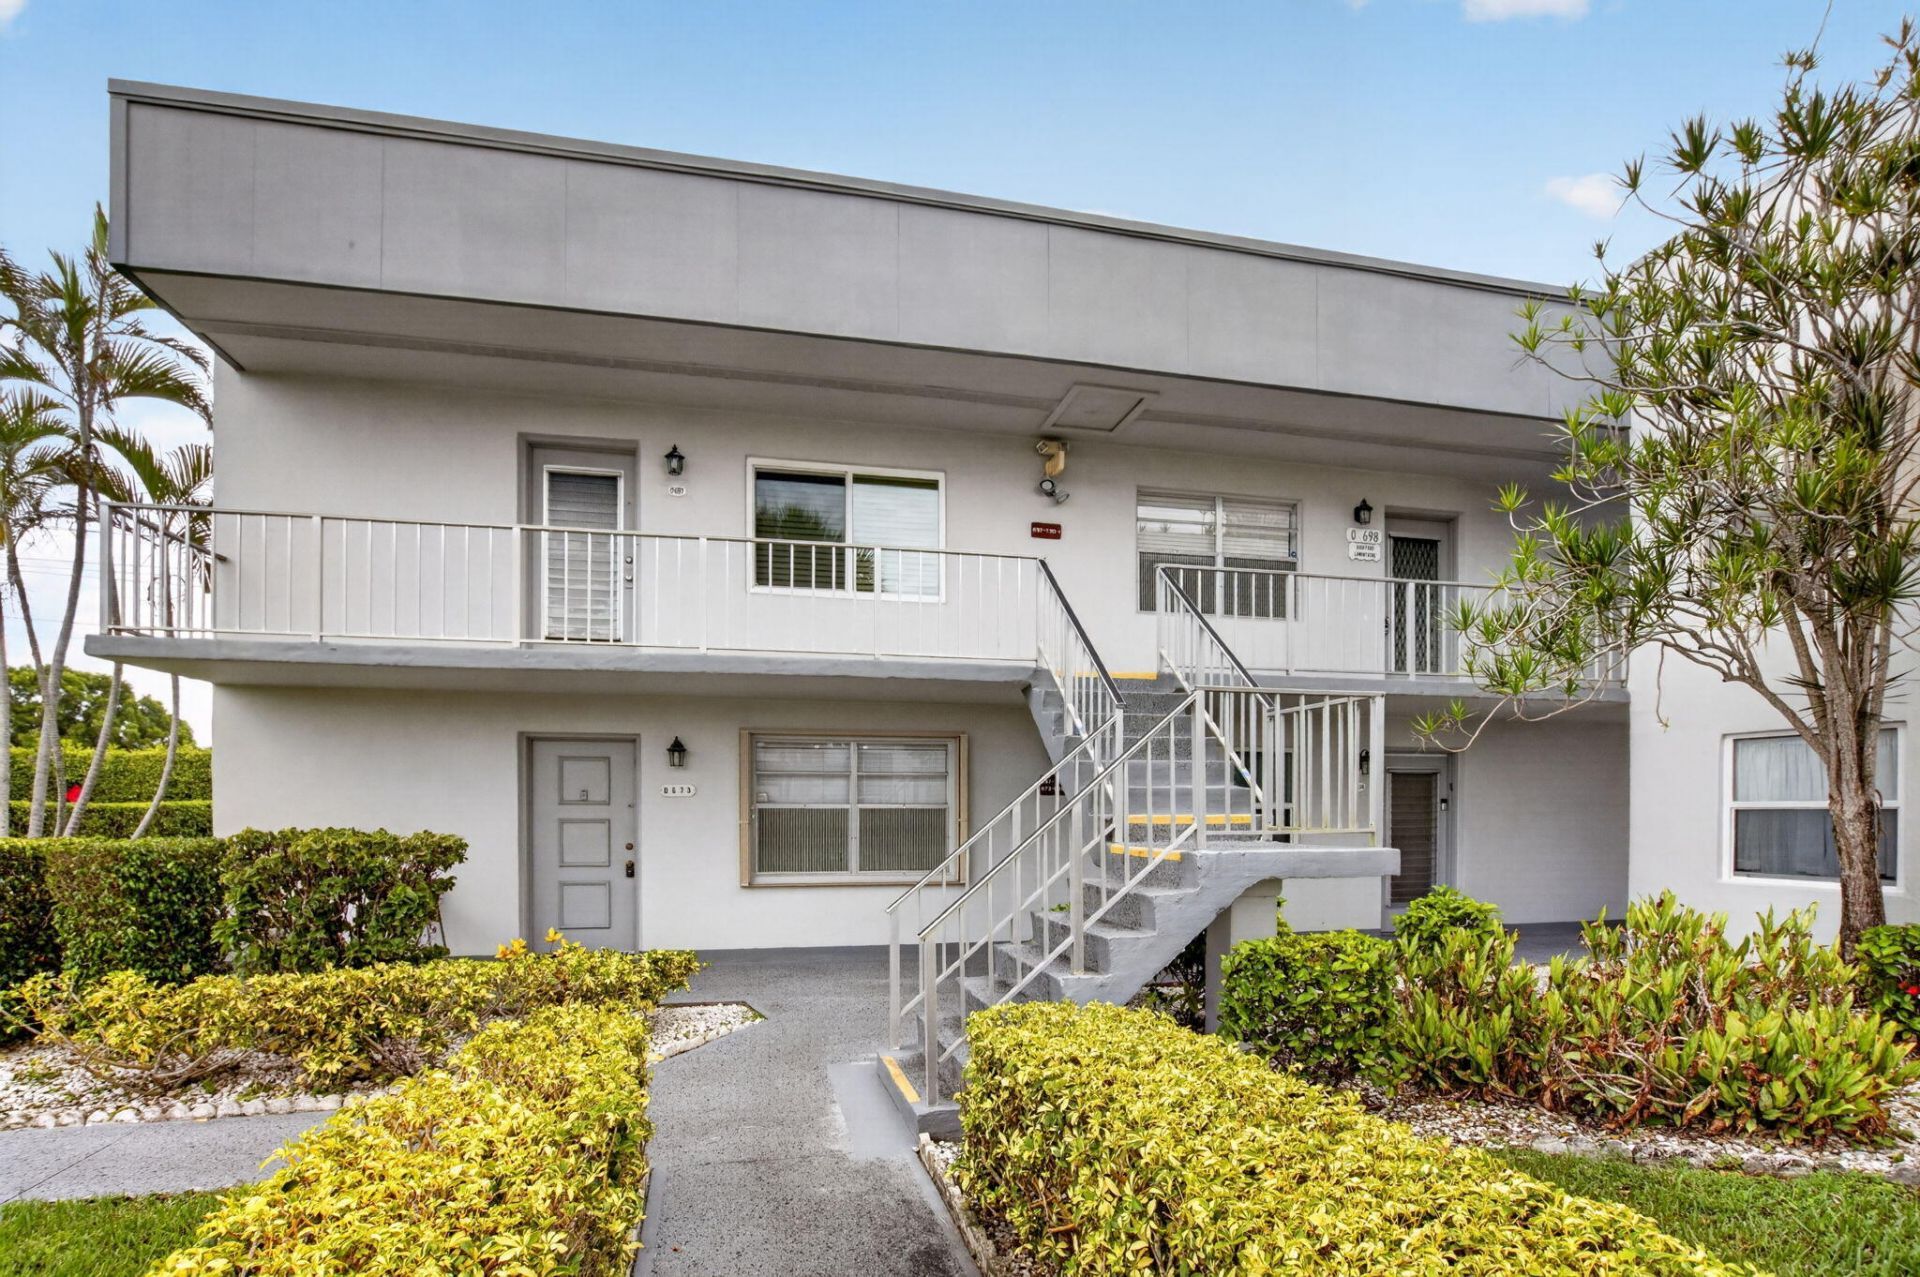
Exceptional value meets accessibility in this move-in ready 2-bedroom, 2-bathroom condo in an elevator building in active 55+ Kings Point. Features durable tile in main living areas, laminate in bedrooms, and an upgraded kitchen with rich granite countertops. Designed for safety and comfort with partial impact windows, a storm front door, brand-new toilets, and a senior-friendly walk-in tub. Enjoy ultimate relaxation on your rear patio offering rare privacy with quiet, serene views. Complete with building lift access and full access to Kings Point's resort-style clubhouses, pools, and amenities. Unmatched value-schedule your showing today!
Property Features
Property Type: Residential - Condominium
Cooling: Central Air
Heating: Central
Roof Type: Shingle
Stories: 1.0
Taxes: $1,121
Year Built: 1979
Amenities
Walk-In Closet(s)
Balcony
Feature Descriptions
Appliances: Dryer, Dishwasher, Electric Range, Microwave, Refrigerator, Washer
Association Amenities: Clubhouse, Fitness Center, Indoor Pool, Pool, Baseball/Softball Field, Cafe/Restaurant
Association Fee Includes: Cable TV, Insurance, Common Areas, Elevator
Balcony: Balcony - Screened
Exterior: Concrete Block - With Stucco
Flooring: Tile
HOA Fee: $676/ Monthly
Laundry: In Unit
Parcel#: 00424623050157010
Parking: Assigned, Guest
Parking Notes: Assigned, Guest
Pets Allowed: No
Restrictions: Buyer Approval Required, Lease Restrictions
Sewer: Public Sewer
Special View Info: Garden
SQFT Living: 902
Structure Type: Multi Family
Total Rooms: 3
Utilities: Electricity Connected
Utilities: Electricity Connected
Water: Public
Local Schools
High School: Spanish River
Middle School: Carver Community
Elementary School: Orchard View
Listed By / Shown By
Listed By
Agency Name: The Keyes Company
Agency Phone: 561-750-1000
Shown By
Agent Name: Brenda Ben-Yoseph
Agent Phone: Cell: (954) 501-8115
Agency Title: Realty 100

Estimate Your Payment
Estimated Payment
$ 345.14 per month $222.56 Principal & Interest $93.42 Property Tax $29.17 Homeowner's InsuranceChange Payment Information


Privacy Policy / DMCA Notice / ADA Accessibility


This site is hosted, designed and copyright
© 1994 - 2026 by
Delta Media Group, Inc. -- Patent Pending --
701 Burgundy O | MLS# B26060691
This condo located at 701 Burgundy O, Delray Beach, FL 33484 is currently listed for sale with an asking price of $100,000. This property was built in 1979 and has 2 bedrooms and 2 full baths with 1010 sq. ft. Burgundy O is located in the KINGS POINT BURGUNDY CONDOS subdivision. Search KINGS POINT BURGUNDY CONDOS real estate on bbenyoseph.realty100.com today.