BrendaBen-Yoseph

BEDS3
BATHS2 full
SQUARE FEET1,855
MLS#B26051977
STATUSActive
PROPERTY TYPEResidential - Single Family
SUBDIVISIONORIOLE MARGATE SEC 1
Property Description
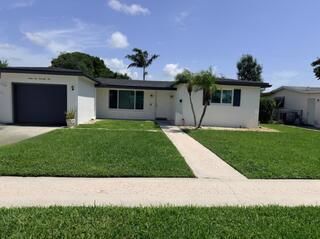
Welcome to this charming single-story residence in Oriole Margate. This three-bedroom, two-bathroom home offers 1,491 square feet of finished living space Wood Kit Cabinets Impact windows & doors additional family room off kitchen, providing comfortable accommodations for various lifestyle needs Huge screened covered patio The one-car garage and two car driveway adds convenient parking and storage options for residents. Located in an established community, this property presents an excellent opportunity for those seeking a practical, straightforward home in a well-established area
Property Features
Property Type: Residential - Single Family
Cooling: Central Air, Electric
Garage: 1 car attached
Heating: Central, Electric
Lot Size: 0.15 Acres
Roof Type: Shingle
Stories: 1.0
Taxes: $7,508
Year Built: 1970
Amenities
Entrance Foyer
Pantry
Bedroom Layout - Stacked
None
Feature Descriptions
Appliances: Electric Water Heater, Disposal, Dishwasher, Electric Range, Refrigerator, Water Heater
Exterior: CBS
Fencing: Full
Flooring: Tile
Furnished: Unfurnished
Laundry: Electric Dryer Hookup, In Garage, Washer Hookup
Lot: Interior Lot
Lot: Interior Lot
Parcel#: 484136170380
Parking: Driveway, Garage, Attached Garage, Attached
Parking Notes: Driveway, Garage, Attached Garage, Attached
Patio/Porch: Patio - Covered, Patio - Screened, Patio
Pets Allowed: Yes, No Restrictions
Restrictions: Other Restrictions
Security: None
Sewer: Public Sewer
SQFT Living: 1491
Structure Type: House
Total Rooms: 1
Utilities: Cable Available
Utilities: Cable Available
Water: Public
Windows: Storm Window(s)
Local Schools
High School: Coconut Creek
Middle School: Margate
Elementary School: Atlantic West
Listed By / Shown By
Listed By
Agency Name: Realty 100

Shown By
Agent Name: Brenda Ben-Yoseph
Agent Phone: Cell: (954) 501-8115
Estimate Your Payment
Estimated Payment
$ 1,859.11 per month $1,090.53 Principal & Interest $625.67 Property Tax $142.92 Homeowner's InsuranceChange Payment Information


Privacy Policy / DMCA Notice / ADA Accessibility


This site is hosted, designed and copyright
© 1994 - 2026 by
Delta Media Group, Inc. -- Patent Pending --
6575 NW 3rd Street | MLS# B26051977
This single family home located at 6575 NW 3rd Street, Margate, FL 33063 is currently listed for sale by Realty 100, with an asking price of $489,999. This property was built in 1970 and has 3 bedrooms and 2 full baths with 1855 sq. ft. NW 3rd Street is located in the ORIOLE MARGATE SEC 1 subdivision. Search ORIOLE MARGATE SEC 1 real estate on bbenyoseph.realty100.com today.