BrendaBen-Yoseph

BEDS3
BATHS2 full 1 partial
SQUARE FEET1,400
MLS#B26102006
STATUSActive
PROPERTY TYPEResidential - Townhouse
SUBDIVISION4100 CONDO
Property Description
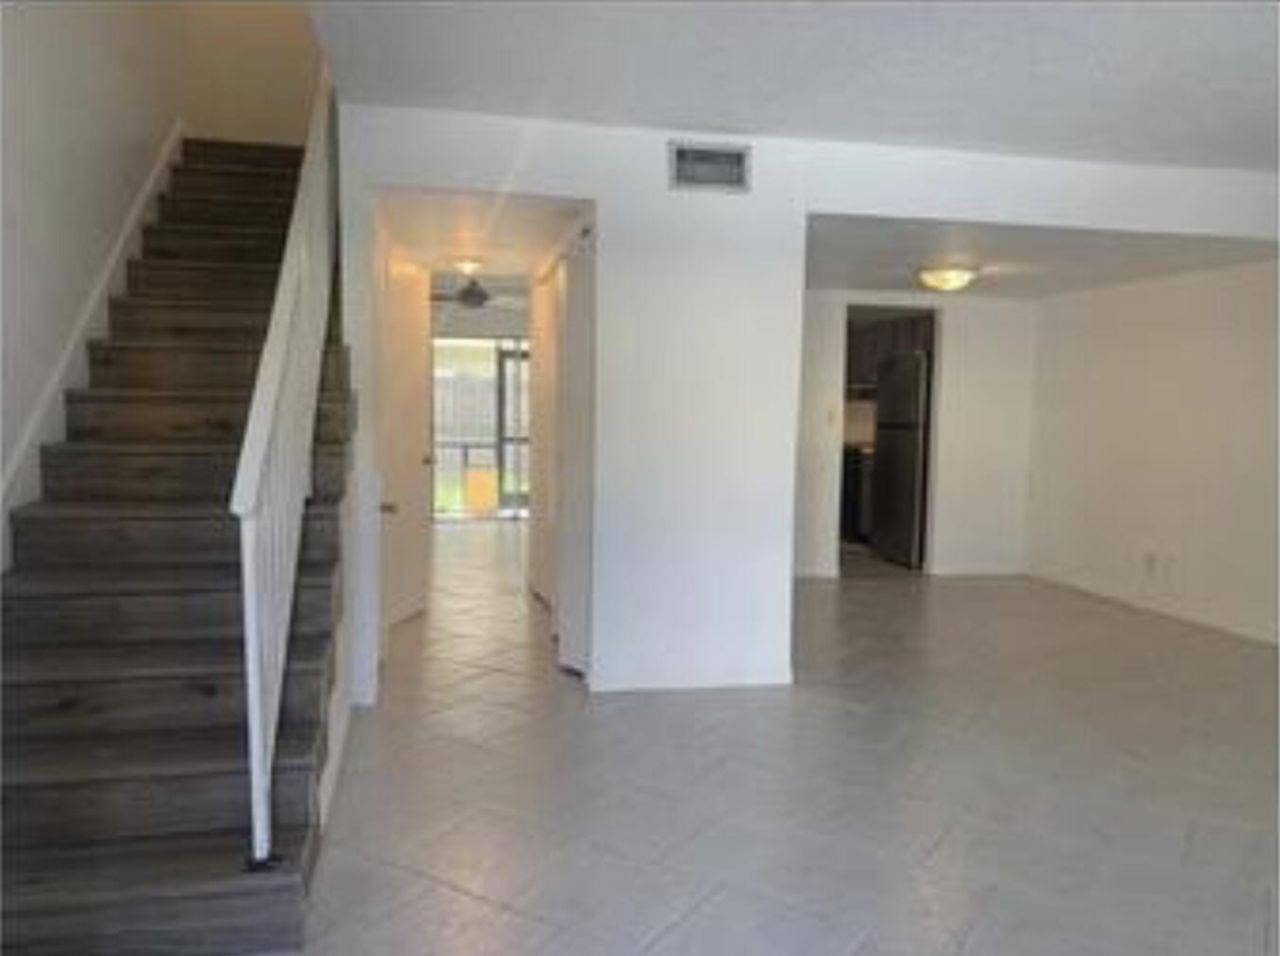
Spacious 3BR/2.5BA, 2-story townhouse offering approx. 1,400 SF in a convenient Davie location! Major recent improvements include NEW A/C (Dec. 2025), updated roof (Aug. 2024), new washer (June 2025) and dryer (Sept. 2025). Features a functional floor plan, screened-in patio and 2 assigned parking spaces. LOW HOA of only $328/month with NO CURRENT SPECIAL ASSESSMENTS! Conveniently located near major highways, shopping, dining and universities. Ideal for homeowners or investors seeking value, space and convenience in South Florida. Schedule your showing today!Owner Occupant ONLY! Foreign National Seller. FIRPTA addendum is required. Use Seller's Title Co. Call PM for all asso Q's. Proof of funds/Preapproval is required for showing. Schedule tour on Showing Time. Owner Occupant ONLY! Foreign National Seller. FIRPTA addendum is required. Use Seller's Title Co. Call PM for all asso Q's.
Property Features
Property Type: Residential - Townhouse
Cooling: Central Air, Ceiling Fan(s), Electric
Fenced: Yes
Heating: Central, Electric
Roof Type: Shingle
Stories: 2.0
Taxes: $5,349
Year Built: 1973
Amenities
Bedroom Layout - Split
Roman Tub
None
Feature Descriptions
Appliances: Electric Water Heater, Dryer, Disposal, Dishwasher, Electric Range, Refrigerator, Water Heater, Washer
Association: 4100 Condominium Corp
Association Amenities: Pool
Association Fee Includes: Common Areas, Reserve Funds, Recreation Facility
Exterior: CBS
Fencing: Back Yard, Fenced, Wood
Flooring: Laminate, Tile, Vinyl
Furnished: Unfurnished
HOA Fee: $328/ Monthly
Laundry: Laundry Closet, In Unit
Lot: Interior Lot
Lot: Interior Lot
Parcel#: 504127aa0400
Parking: Assigned
Parking Notes: Assigned
Patio/Porch: Patio - Screened, Porch - Open, Patio, Porch
Pets Allowed: No
Restrictions: Limited # Vehicles, Parking - No Commercial Vehicles
Security: None
Sewer: Public Sewer
Special View Info: Garden
Sprinkler: None
SQFT Living: 1400
Structure Type: Townhouse
Total Rooms: 3
Utilities: Cable Available, Electricity Available, Sewer Available, Water Available
Utilities: Cable Available, Electricity Available, Sewer Available, Water Available
Water: Public
Windows: Blinds
Local Schools
High School: Hollywood Hills
Middle School: Driftwood
Elementary School: Davie
Listed By / Shown By
Listed By
Agency Name: RE/MAX Consultants Realty 1
Agency Phone: 954-767-4667
Shown By
Agent Name: Brenda Ben-Yoseph
Agent Phone: Cell: (954) 501-8115
Agency Title: Realty 100

Estimate Your Payment
Estimated Payment
$ 1,213.51 per month $678.80 Principal & Interest $445.75 Property Tax $88.96 Homeowner's InsuranceChange Payment Information


Privacy Policy / DMCA Notice / ADA Accessibility


This site is hosted, designed and copyright
© 1994 - 2026 by
Delta Media Group, Inc. -- Patent Pending --
6542 SW 41st Street, Unit 6542 | MLS# B26102006
This townhouse located at 6542 SW 41st Street, Unit 6542, Davie, FL 33314 is currently listed for sale with an asking price of $305,000. This property was built in 1973 and has 3 bedrooms and 2 full and 1 partial baths with 1400 sq. ft. SW 41st Street, Unit 6542 is located in the 4100 CONDO subdivision. Search 4100 CONDO real estate on bbenyoseph.realty100.com today.