BrendaBen-Yoseph

BEDS4
BATHS3 full
SQUARE FEET1,734
MLS#V4951444
STATUSActive
PROPERTY TYPEResidential - Single Family
SUBDIVISIONMANHATTAN
Property Description
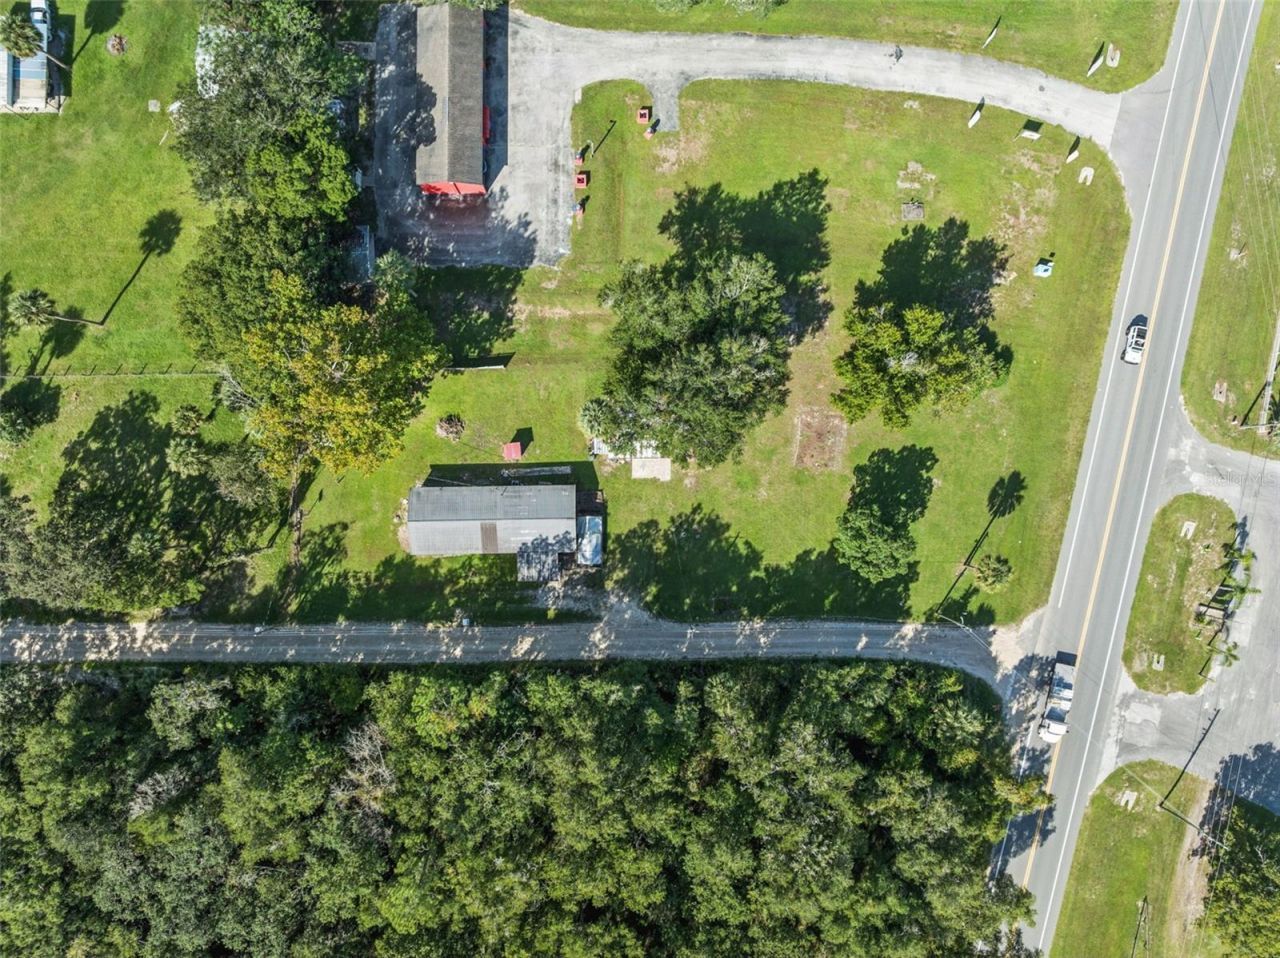
RARE LIVE, WORK & INVESTMENT OPPORTUNITY IN ASTOR! Welcome to 54901 Cedar Crest Road, a unique property offering the flexibility of residential living combined with C-1 Neighborhood Commercial zoning on approximately 0.67 acre. Whether you're searching for a primary residence, space for a business, an investment property, or a property with additional living accommodations, this one deserves a closer look.The property offers a 4-bedroom configuration, including a separate studio associated with the garage, creating an excellent opportunity for extended family, guests, a private workspace, or potential rental use. The additional living space gives a future owner flexibility rarely found in a traditional single-family property.What truly sets this property apart is the C-1 zoning. Currently utilized residentially, the property's zoning may provide opportunities for neighborhood-oriented commercial uses, making it especially attractive to entrepreneurs, small-business owners and investors looking for a property where location and flexibility come together. Buyer should verify intended uses and permitting directly with Lake County.Situated on approximately 0.67 acre with roughly 105 feet of frontage and 265 feet of depth, there is plenty of room for parking, equipment, recreational vehicles, boats and outdoor use. The property's Astor location also places you in an area known for its proximity to the St. Johns River and outdoor recreation, while providing convenient access to surrounding Central Florida communities.For an owner-occupant, enjoy the property as your home while taking advantage of the additional studio space. For an investor, explore the potential for multiple income-producing components. For a business owner, the combination of an existing residence, additional living/workspace, generous lot and C-1 zoning creates possibilities that are increasingly difficult to find.Residential property, additional studio space, commercial zoning and over half an acre, all in one property. Bring your vision and discover the possibilities at 54901 Cedar Crest Road in Astor!
Property Features
Property Type: Residential - Single Family
Cooling: Central Air
Garage: 1
Heating: Central
Home Style: Bungalow
Lot Size: 0.67 Acres
Roof Type: Metal
Stories: 1.0
Taxes: $953
Year Built: 1953
Amenities
Thermostat
Window Treatments
Storage
Feature Descriptions
Additional Rooms: Family Room
Appliances: Cooktop, Dishwasher, Disposal, Range
Directions: Continue north on US-17/92 / Woodland Blvd for approximately 15.5 miles through DeLand. Continue onto US-17 N for approximately 16.5 miles toward Pierson. Turn left onto FL-40 W and continue approximately 8.6 miles. Turn left onto Cedar Crest Rd and conti
Exterior: Wood Siding
Flood Zone Code: X500
Flooring: Ceramic Tile, Laminate
Foundation: Crawlspace
Garage Dimensions: 17x18
Home Warranty Y/N: No
Listing Terms: Cash, Conventional
Lot: Cleared, Corner Lot, City Limits, Landscaped, Level, Oversized Lot
Lot Dimensions: 0.67
Other Structures: Guest House
Ownership: Fee Simple
Parking: Boat
Parking Notes: Boat
Patio/Porch: Covered, Deck, Patio, Screened
Property Attached Y/N: No
Property Sub-Type: Single Family Residence
Sewer: Public Sewer
Showing Instructions: Call Listing Agent, No Lockbox
Special Sale Provisions: None
Utilities: Public, Water Connected
Water: Public
Water Access Y/N: No
Zoning: C-1
Room Sizes
Primary Bedroom: 11x14
Kitchen: 8x8
Great Room: 12x25
Local Schools
High School: Umatilla High
Middle School: Umatilla Middle
Elementary School: Astatula Elem
Listed By / Shown By
Listed By
Agency Name: LPT REALTY LLC
Agency Contact: 877-366-2213
Shown By
Agent Name: Brenda Ben-Yoseph
Agent Phone: Cell: (954) 501-8115
Agency Title: Realty 100

Estimate Your Payment
Estimated Payment
$ 872.35 per month $701.05 Principal & Interest $79.42 Property Tax $91.88 Homeowner's InsuranceChange Payment Information



Member Participants (and their affiliated licensees, if applicable) shall indicate on their websites that IDX information is provided exclusively for consumers’ personal non-commercial use, that it may not be used for any purpose other than to identify prospective properties consumers may be interested in purchasing, that the data is deemed reliable but is not guaranteed by MLS GRID, and that the use of the MLS GRID Data may be subject to an end user license agreement prescribed by the Member Participant’s applicable MLS if any and as amended from time to time. MLS GRID may, at its discretion, require use of other disclaimers as necessary to protect Member Participant, and/or their MLS from liability.
Based on information submitted to the MLS GRID. All data is obtained from various sources and may not have been verified by broker or MLS GRID. Supplied Open House Information is subject to change without notice. All information should be independently reviewed and verified for accuracy. Properties may or may not be listed by the office/agent presenting the information.
Privacy Policy / DMCA Notice / ADA Accessibility


This site is hosted, designed and copyright
© 1994 - 2026 by
Delta Media Group, Inc. -- Patent Pending --
54901 Cedar Crest Rd | MLS# V4951444
This single family home located at 54901 Cedar Crest Rd , Astor, FL 32102 is currently listed for sale with an asking price of $315,000. This property was built in 1953 and has 4 bedrooms and 3 full baths with 1734 sq. ft. Cedar Crest Rd is located in the MANHATTAN subdivision. Search MANHATTAN real estate on bbenyoseph.realty100.com today.