BrendaBen-Yoseph

BEDS3
BATHS2 full
SQUARE FEET1,942
MLS#B26101220
STATUSActive
PROPERTY TYPEResidential - Single Family
SUBDIVISIONCELEBRATION POINTE
Property Description
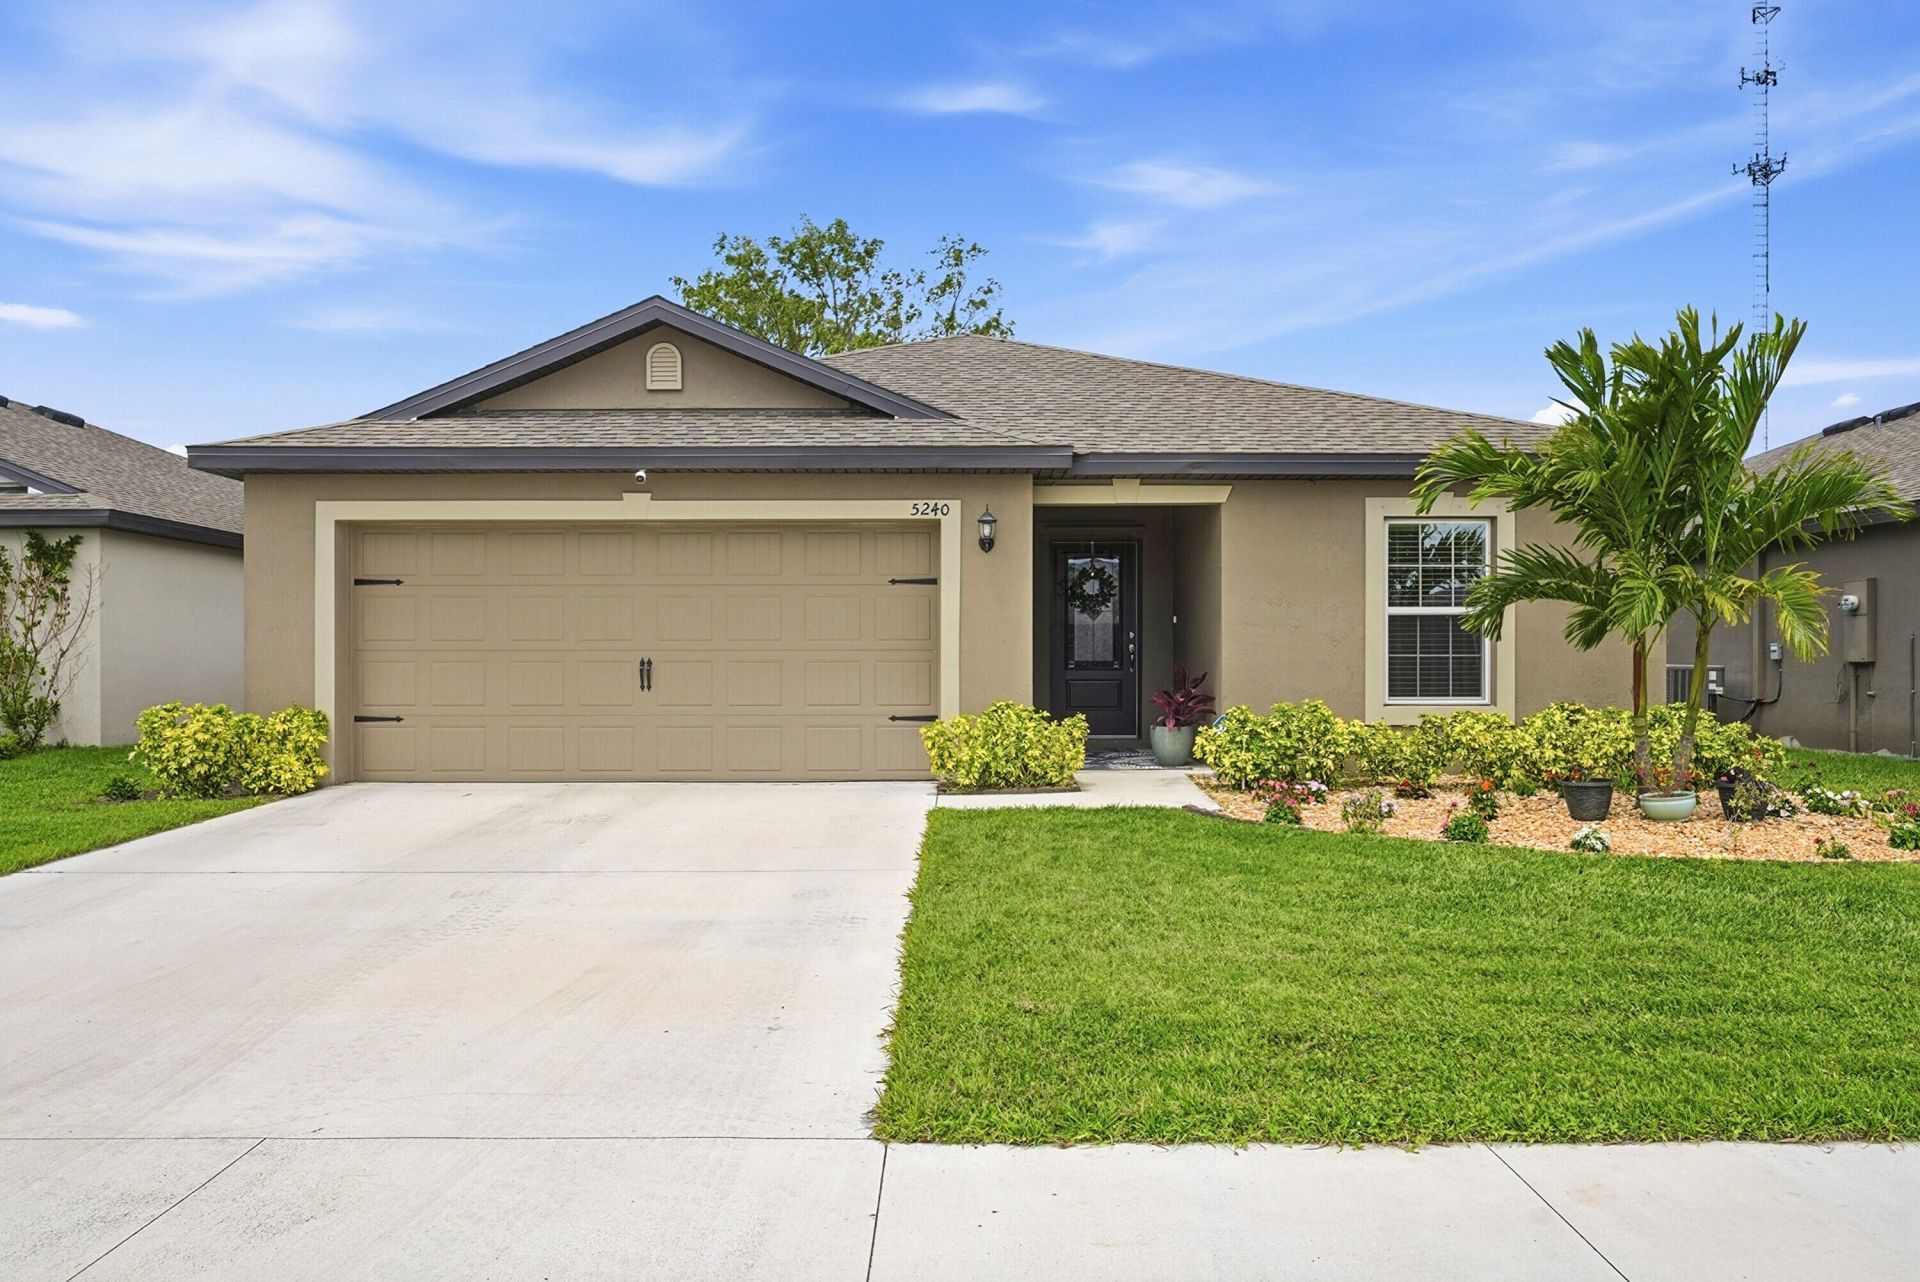
SELLER OFFERING $10K in Closing Cost help with acceptable offer. Beautiful 3BR/2BA single-family home with full hurricane protection, neutral finishes, and abundant natural light throughout. Features luxury laminate flooring and an updated kitchen with granite countertops, stainless steel appliances, and upgraded refrigerator/freezer. Spacious owner's suite offers expanded walk-in shower and oversized walk-in closet. Enjoy serene water views from the owner's bedroom. Private backyard oasis with flagstone patio and pergola-perfect for relaxing or entertaining. Additional highlights include stackable washer/dryer, 2-car garage, and extended driveway. Beautifully landscaped. Community amenities include clubhouse with party room, fitness center, pool, and playground.
Property Features
Property Type: Residential - Single Family
Cooling: Central Air, Ceiling Fan(s)
Garage: 2 car attached
Heating: Central
Home Style: Traditional
Lot Size: 0.12 Acres
Roof Type: Composition
Stories: 1.0
Taxes: $1,757
Year Built: 2023
Amenities
Entrance Foyer
Kitchen Island
Walk-In Closet(s)
Bedroom Layout - Split
Garden
Misting System
Feature Descriptions
Appliances: Electric Water Heater, Dryer, Disposal, Dishwasher, Electric Range, Microwave, Refrigerator, Water Heater, Washer, Freezer
Association Amenities: Clubhouse, Playground, Pool, Recreation Facilities
Association Fee Includes: Common Areas
Exterior: Concrete Block - With Stucco
Flooring: Vinyl
HOA Fee: $84.37/ Monthly
Laundry: Laundry Room
Parcel#: 241860003780001
Parking: Driveway, Garage, Attached Garage
Parking Notes: Driveway, Garage, Attached Garage
Patio/Porch: Patio - Open, Patio
Pets Allowed: Yes, Pet Restrictions Possible
Restrictions: Buyer Approval Required, Lease Restrictions
Sewer: Public Sewer
Special View Info: Water, Pond
SQFT Living: 1410
Structure Type: House
Total Rooms: 6
Utilities: Electricity Available, Sewer Connected, Water Available
Utilities: Electricity Available, Sewer Connected, Water Available
Water: Public
Waterfront Features: None, Pond
Room Sizes
Kitchen: 10.5 X 10.8 Level Main
Living Room: 16.11 X 13.9 Level Main
Dining Room: 8.1 X 10.8 Level Main
Primary Bedroom: 14.4 X 12 Level Main
Bedroom 2: 12 X 10.8 Level Main
Bedroom 3: 9.69 X 10.8 Level Main
Listed By / Shown By
Listed By
Agency Name: Eb Stone Realty
Agency Phone: 561-923-8300
Shown By
Agent Name: Brenda Ben-Yoseph
Agent Phone: Cell: (954) 501-8115
Agency Title: Realty 100

Estimate Your Payment
Estimated Payment
$ 964.52 per month $723.31 Principal & Interest $146.42 Property Tax $94.79 Homeowner's InsuranceChange Payment Information


Privacy Policy / DMCA Notice / ADA Accessibility


This site is hosted, designed and copyright
© 1994 - 2026 by
Delta Media Group, Inc. -- Patent Pending --
5240 Imagination Drive | MLS# B26101220
This single family home located at 5240 Imagination Drive, Fort Pierce, FL 34947 is currently listed for sale with an asking price of $325,000. This property was built in 2023 and has 3 bedrooms and 2 full baths with 1942 sq. ft. Imagination Drive is located in the CELEBRATION POINTE subdivision. Search CELEBRATION POINTE real estate on bbenyoseph.realty100.com today.