BrendaBen-Yoseph

BEDS5
BATHS4 full
SQUARE FEET3,556
MLS#S5158146
STATUSActive
PROPERTY TYPEResidential - Single Family
SUBDIVISIONEDEN AT CROSSPRAIRIE
Property Description
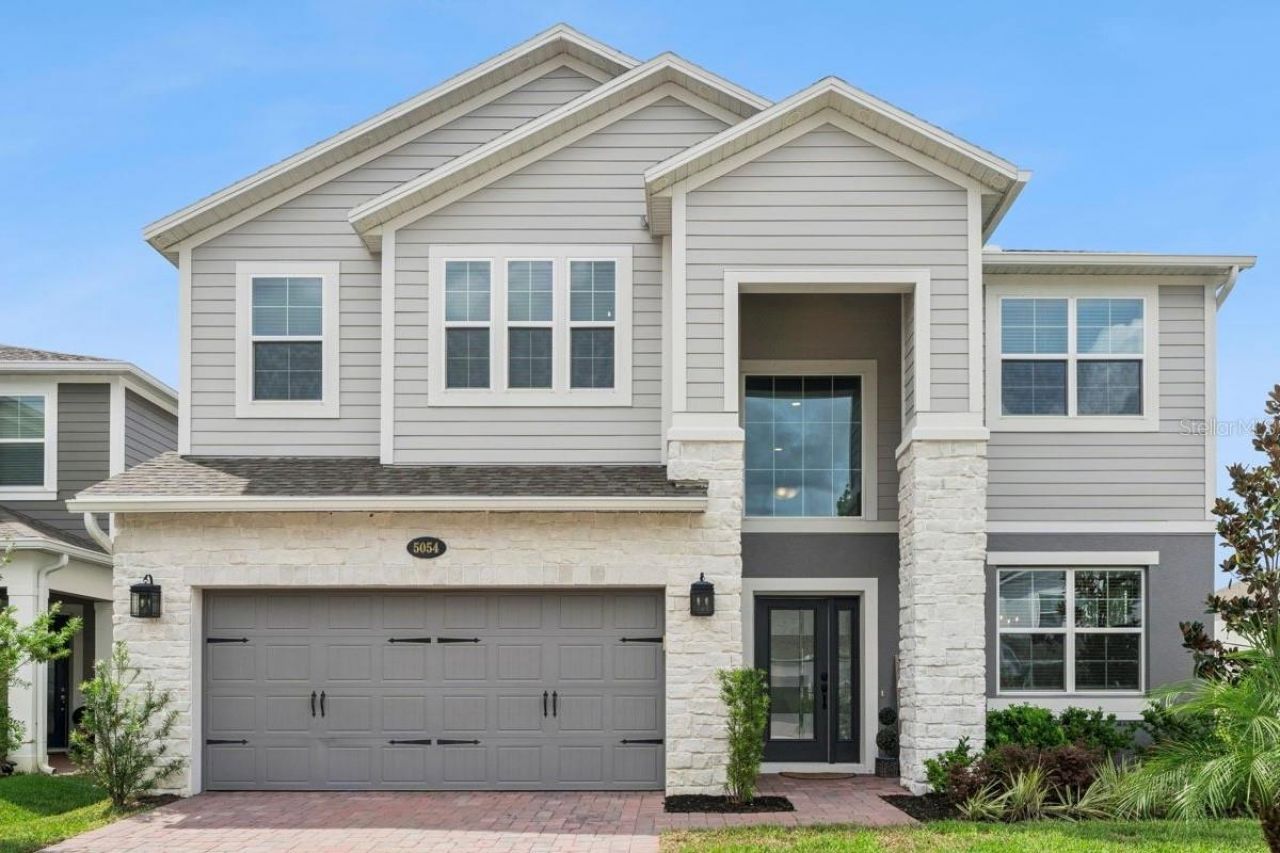
Welcome to this beautiful 5-bedroom, 4-bathroom Sonoma model by MI Homes, offering over 3,500 square feet of thoughtfully designed living space across two stories. This spacious home features an open-concept great room downstairs, a versatile loft upstairs, and an additional flex room-providing plenty of space for entertaining, working from home, or relaxing.The home includes custom upgrades throughout, highlighted by a beautiful fireplace that creates a warm and inviting focal point in the living area. With four walk-in closets, there is no shortage of storage. Outdoor upgrades include custom lighting and fenced in private yard. The 3-car tandem garage provides exceptional flexibility and is perfect for those looking for additional space for vehicles, storage, hobbies, or recreational equipment. Step outside to enjoy the nicely sized fenced backyard, complete with double-door gates for convenient access. With its spacious layout, desirable floor plan, custom touches, and abundant storage, this Sonoma home offers the perfect blend of comfort, functionality, and style.There are two Virtual tours links. Link one will allow you to take a virtual tour of the property at your own pace. Link two is a virtually staged video tour: https://media.devoredesign.com/videos/01a0d277-2082-73e6-90e9-a785a0d7f97d
Property Features
Property Type: Residential - Single Family
Cooling: Central Air
Fenced: Yes
Garage: 3 car attached
Heating: Central
Lot Size: 0.14 Acres
Roof Type: Shingle
Stories: 2.0
Taxes: $2,829
Year Built: 2024
Amenities
Ceiling Fans(s)
Dry Bar
PrimaryBedroom Upstairs
Stone Counters
Thermostat
Tray Ceiling(s)
Walk-In Closet(s)
Private Yard
Rain Gutters
Sidewalk
Feature Descriptions
Additional Rooms: Den/Library/Office, Formal Dining Room Separate, Great Room, Loft, Storage Rooms
Appliances: Built-In Oven, Cooktop, Dishwasher, Disposal, Dryer, Microwave, Range Hood, Refrigerator, Washer
Association Amenities: Park, Playground, Pool, Trail(s)
Builder: MI Homes
Community Features: Community Mailbox, Park, Playground, Pool, Sidewalks
Directions: Coming south bound on the Florida Turnpike exit off on Clay Whaley Rd. Make a right onto Clay Whaley Rd. Proceed down to the first light and make a left onto Cross Prairie. Take Crossprairie down to the Eden at Crossprarrie community entrance and make a
Exterior: Block, Stucco, Vinyl Siding
Fencing: Vinyl
Fireplace: Electric, Family Room
Fireplace Y/N: Yes
Flood Zone Code: x
Flooring: Carpet, Tile
Foundation: Slab
Garage Dimensions: 19x37
HOA Fee: 74.75/ Monthly
HOA Y/N: Yes
Home Warranty Y/N: No
Listing Terms: Cash, Conventional, FHA, VA Loan
Lot: Corner Lot, Sidewalk
Lot Dimensions: 0.14
Model: Sonoma
Other Equipment: Irrigation Equipment, Private Yard
Ownership: Fee Simple
Parking: Garage Door Opener, Tandem
Parking Notes: Garage Door Opener, Tandem
Patio/Porch: Covered, Patio, Porch, Rear Porch
Pets Allowed: Yes
Pets Restrictions: Please reach out to the HOA and County to confirm all information.
Property Attached Y/N: No
Property Sub-Type: Single Family Residence
Sewer: Public Sewer
Showing Instructions: Supra Lock Box, See Remarks, ShowingTime
Special Sale Provisions: None
Utilities: Public
Water: Public
Water Access Y/N: No
Windows: Blinds
Zoning: RES
Room Sizes
Great Room: 15x22
Kitchen: 14x12
Primary Bedroom: 15x20
Bedroom 2: 10x13
Bedroom 3: 12x13
Primary Bathroom: 12x10
Bedroom 4: 12x15
Bedroom 5: 12x12
Local Schools
High School: St. Cloud High School
Middle School: Neptune Middle (6-8)
Elementary School: Neptune Elementary
Listed By / Shown By
Listed By
Agency Name: FLORIDA REALTY INVESTMENTS
Agency Contact: 407-207-2220
Shown By
Agent Name: Brenda Ben-Yoseph
Agent Phone: Cell: (954) 501-8115
Agency Title: Realty 100

Estimate Your Payment
Estimated Payment
$ 1,985.23 per month $1,546.77 Principal & Interest $235.75 Property Tax $202.71 Homeowner's InsuranceChange Payment Information



Member Participants (and their affiliated licensees, if applicable) shall indicate on their websites that IDX information is provided exclusively for consumers’ personal non-commercial use, that it may not be used for any purpose other than to identify prospective properties consumers may be interested in purchasing, that the data is deemed reliable but is not guaranteed by MLS GRID, and that the use of the MLS GRID Data may be subject to an end user license agreement prescribed by the Member Participant’s applicable MLS if any and as amended from time to time. MLS GRID may, at its discretion, require use of other disclaimers as necessary to protect Member Participant, and/or their MLS from liability.
Based on information submitted to the MLS GRID. All data is obtained from various sources and may not have been verified by broker or MLS GRID. Supplied Open House Information is subject to change without notice. All information should be independently reviewed and verified for accuracy. Properties may or may not be listed by the office/agent presenting the information.
Privacy Policy / DMCA Notice / ADA Accessibility


This site is hosted, designed and copyright
© 1994 - 2026 by
Delta Media Group, Inc. -- Patent Pending --
5054 Shady Pines Drive | MLS# S5158146
This single family home located at 5054 Shady Pines Drive, Saint Cloud, FL 34772 is currently listed for sale with an asking price of $695,000. This property was built in 2024 and has 5 bedrooms and 4 full baths with 3556 sq. ft. Shady Pines Drive is located in the EDEN AT CROSSPRAIRIE subdivision. Search EDEN AT CROSSPRAIRIE real estate on bbenyoseph.realty100.com today.