BrendaBen-Yoseph

BEDS3
BATHS3 full
SQUARE FEET1,504
MLS#O6446576
STATUSActive
PROPERTY TYPEResidential - Townhouse
SUBDIVISIONTRAFALGAR VILLAGE
Property Description
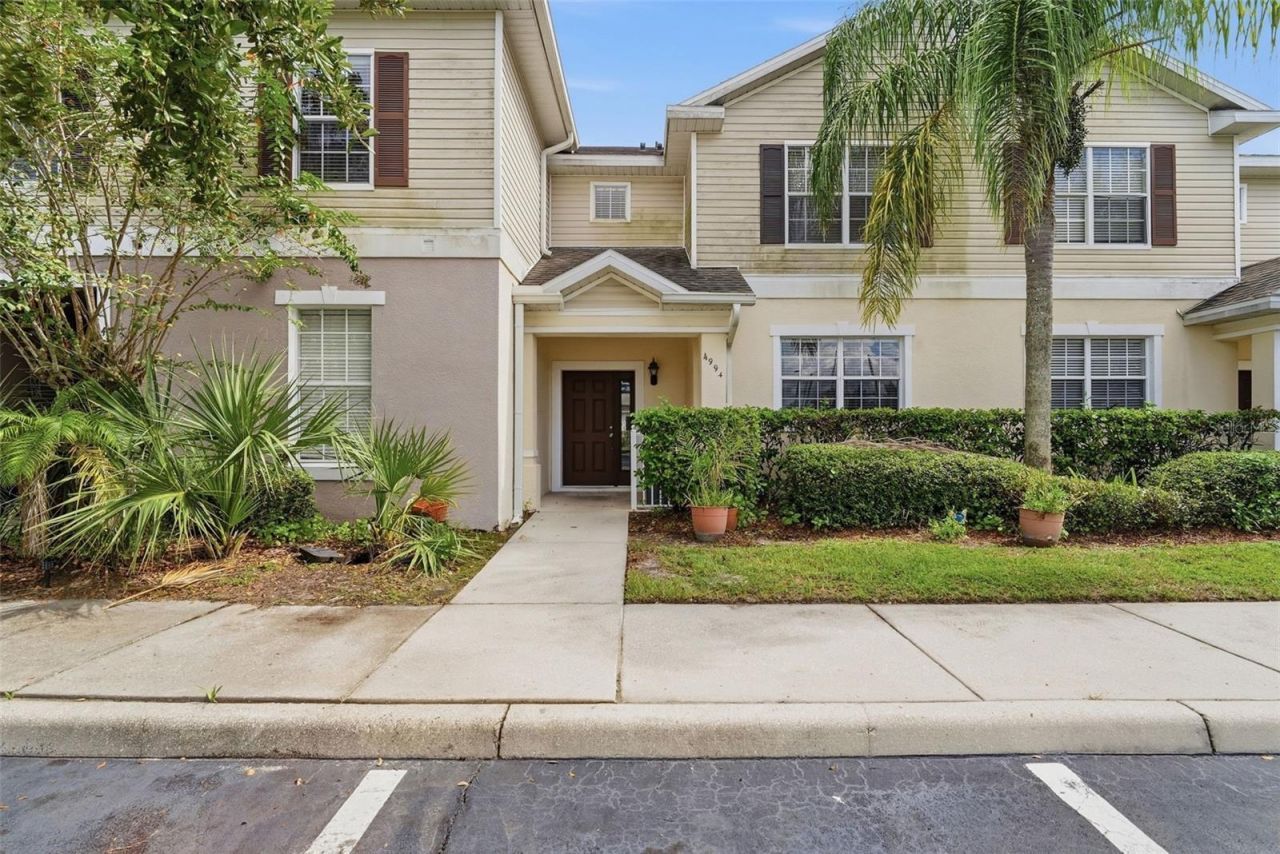
Virtually Staged. Start your mornings with coffee overlooking the pond and end your days relaxing on your screened rear lanai. This three bedroom, three full-bathroom townhome in Trafalgar Village offers over 1,500 square feet of living space within a community featuring 24-hour guard gated access. Updated kitchen countertops, fresh interior paint, and fresh carpeting create a welcoming backdrop for your next chapter, whether you're settling into a primary residence or creating a Florida getaway.Spend an afternoon by the community pool and spa, catch a movie at the clubhouse theater, or enjoy a game of pickleball, basketball, beach volleyball, or shuffleboard. A fitness center and game room with billiards and video games provide even more ways to unwind. Outdoors, discover a sandy beach area, scenic walking and jogging paths, a dog park, playground, and barbecue and picnic areas, all complemented by beautifully maintained common grounds and private community mailboxes.Low maintenance living adds to the appeal, with HOA coverage that includes lawn care, landscaping, trash service, roof, and exterior painting. Located in Kissimmee, Trafalgar Village offers access to shopping, dining, entertainment, and Central Florida's celebrated theme parks, including Walt Disney World. With both short-term and long-term rentals permitted, this townhome offers the flexibility to enjoy it as your own home, a vacation retreat, or an investment property. Schedule your private showing and discover the possibilities.
Property Features
Property Type: Residential - Townhouse
Cooling: Central Air
Heating: Central, Electric, Heat Pump
Home Style: Traditional
Lot Size: 0.03 Acres
Roof Type: Shingle
Stories: 2.0
Taxes: $2,888
Year Built: 2005
Amenities
PrimaryBedroom Upstairs
Solid Surface Counters
Solid Wood Cabinets
Thermostat
Window Treatments
Lighting
Sidewalk
Feature Descriptions
Appliances: Freezer, Ice Maker, Microwave, Range, Refrigerator, Tankless Water Heater, Dishwasher
Association Amenities: Basketball Court, Clubhouse, Fitness Center, Gated, Pickleball Court(s), Playground, Pool, Security, Trail(s)
Community Features: Clubhouse, Community Mailbox, Dog Park, Fitness Center, Gated Community - Guard, Playground, Pool, Sidewalks, Street Lights
Days on Site: 3
Directions: From Poinciana Boulevard, continue approximately 2 miles to Trafalgar Village on the left. Turn into the community, proceed through the gates, and take the first right onto Town Terrace. The property is on the left.
Exterior: Stucco, Block
Flood Zone Code: X
Flooring: Tile, Carpet
Foundation: Slab
HOA Fee: 458.56/ Monthly
HOA Y/N: Yes
Home Warranty Y/N: No
Listing Terms: Cash, Conventional, FHA, VA Loan
Lot: Landscaped, Level, Sidewalk, Street Dead-End, Paved, Private
Lot Dimensions: 0.03
Ownership: Fee Simple
Parking: Guest, Open
Parking Notes: Guest, Open
Patio/Porch: Covered, Screened, Enclosed, Front Porch, Rear Porch
Pets Allowed: Cats OK, Dogs OK, Yes
Pets Restrictions: BUYER/BUYER'S AGENT TO VERIFY WITH HOA
Property Attached Y/N: Yes
Property Sub-Type: Townhouse
Security: Smoke Detector(s), Gated Community
Sewer: Public Sewer
Showing Instructions: Supra Lock Box, Combination Lock Box, See Remarks, ShowingTime
Special Sale Provisions: None
Utilities: BB/HS Internet Available, Sewer Connected, Water Connected, Cable Connected, Electricity Connected
Vegetation: Mature Landscaping, Trees/Landscaped
Water: Public
Water Access Y/N: No
Water View: Pond
Windows: Blinds
Zoning: OPUD
Room Sizes
Primary Bedroom: 13x18
Bedroom 2: 10x12
Bedroom 3: 10x12
Laundry: 3x5
Kitchen: 11x13
Living Room: 14x24
Primary Bathroom: 8x11
Listed By / Shown By
Listed By
Agency Name: WATSON REALTY CORP.
Agency Contact: 407-589-1600
Shown By
Agent Name: Brenda Ben-Yoseph
Agent Phone: Cell: (954) 501-8115
Agency Title: Realty 100

Estimate Your Payment
Estimated Payment
$ 844.80 per month $534.14 Principal & Interest $240.67 Property Tax $70.00 Homeowner's InsuranceChange Payment Information



Member Participants (and their affiliated licensees, if applicable) shall indicate on their websites that IDX information is provided exclusively for consumers’ personal non-commercial use, that it may not be used for any purpose other than to identify prospective properties consumers may be interested in purchasing, that the data is deemed reliable but is not guaranteed by MLS GRID, and that the use of the MLS GRID Data may be subject to an end user license agreement prescribed by the Member Participant’s applicable MLS if any and as amended from time to time. MLS GRID may, at its discretion, require use of other disclaimers as necessary to protect Member Participant, and/or their MLS from liability.
Based on information submitted to the MLS GRID. All data is obtained from various sources and may not have been verified by broker or MLS GRID. Supplied Open House Information is subject to change without notice. All information should be independently reviewed and verified for accuracy. Properties may or may not be listed by the office/agent presenting the information.
Privacy Policy / DMCA Notice / ADA Accessibility


This site is hosted, designed and copyright
© 1994 - 2026 by
Delta Media Group, Inc. -- Patent Pending --
4994 Town Terrace N | MLS# O6446576
This townhouse located at 4994 Town Terrace N, Kissimmee, FL 34758 is currently listed for sale with an asking price of $240,000. This property was built in 2005 and has 3 bedrooms and 3 full baths with 1504 sq. ft. Town Terrace N is located in the TRAFALGAR VILLAGE subdivision. Search TRAFALGAR VILLAGE real estate on bbenyoseph.realty100.com today.