BrendaBen-Yoseph

BEDS3
BATHS3 full 1 partial
SQUARE FEET3,580
MLS#B26059079
STATUSActive Under Contract
PROPERTY TYPEResidential - Single Family
SUBDIVISIONMayfair
Property Description
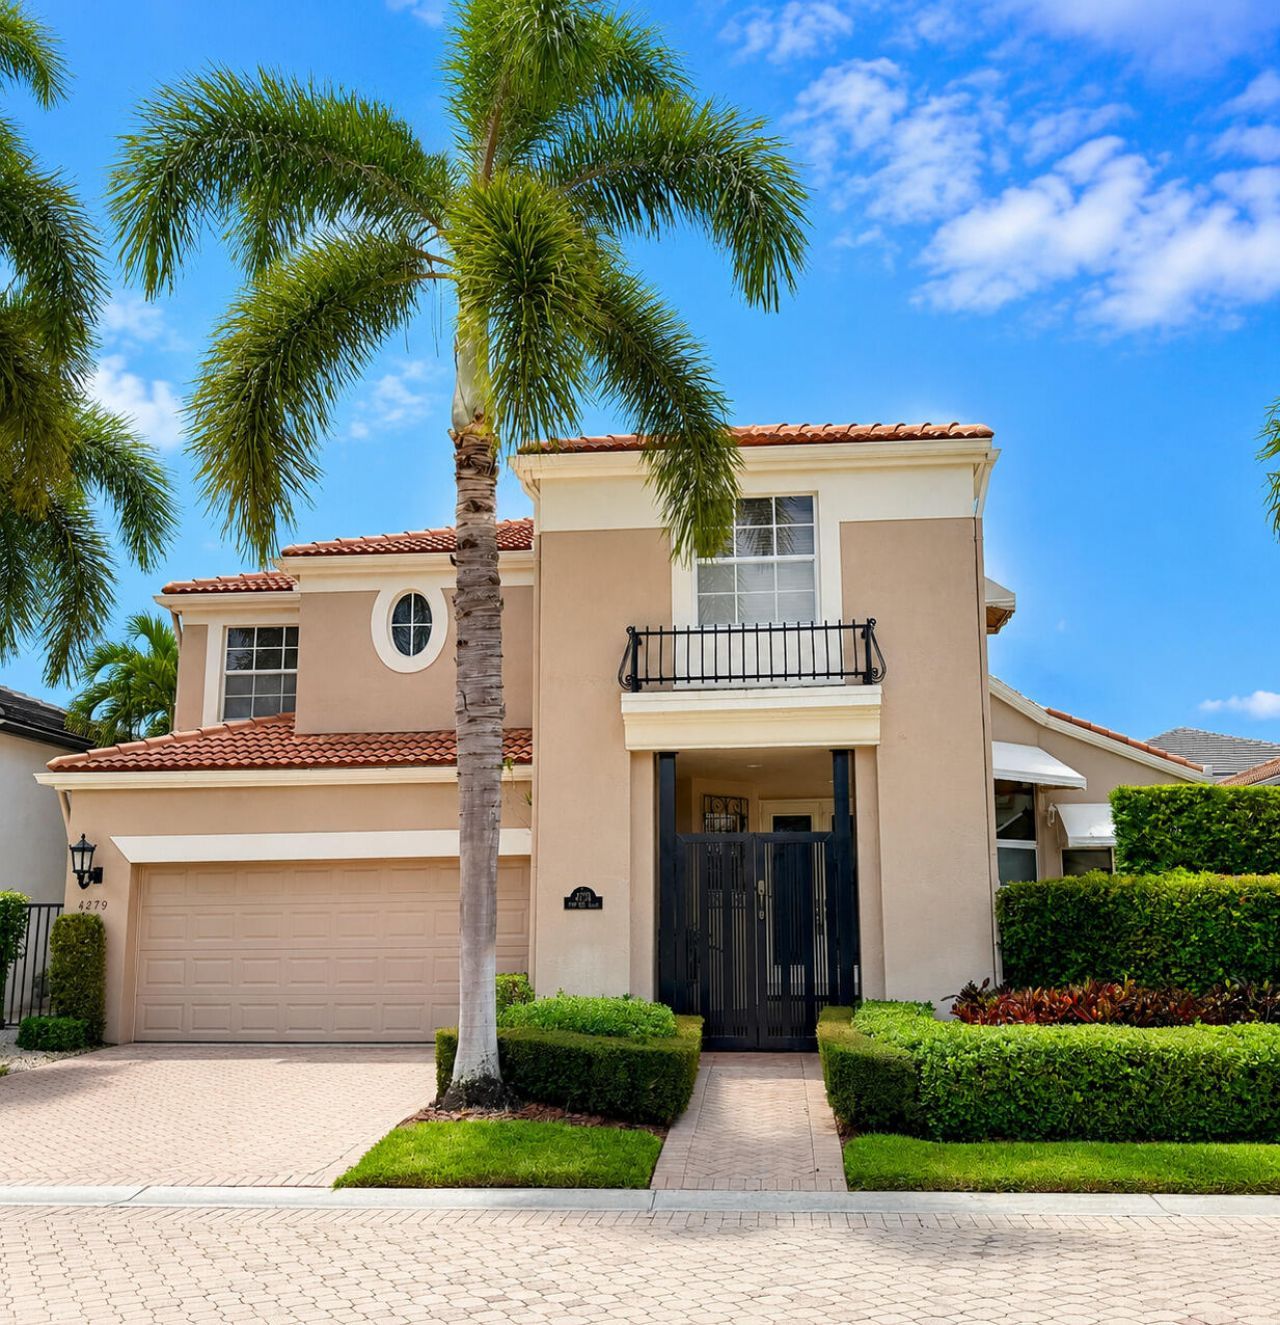
Comfortable everyday living! This inviting home of 3 bedrooms, loft/office & 21/2 baths offers an open floor plan with volume ceilings and plenty of windows. Features include neutral tile & carpet, custom window treatments & closet design.The welcoming Family Room features a built-in entertainment center, and the upstairs office is complete with built-in desk & cabinetry--perfect for working from home.The open island kitchen showcases 42 light oak cabinetry overlooking the Family Room--ideal for gathering with family and friends.The primary suite is down offering a peaceful retreat with a spacious marble bath;2 bedrooms & a loft upstairs provide flexibility for family or guests.Roof-2023;A/C-2022,2023;Handicap-accessible.Offering great space and value,this is a wonderful place to call home! Exclusions: Primary Bedroom & Dining Room chandeliers. Showings after 11 AM please. Closing date preferred after October 1, 2027.
Property Features
Property Type: Residential - Single Family
Cooling: Ceiling Fan(s), Electric
Garage: 2 car attached
Heating: Central, Electric
Lot Size: 0.12 Acres
Roof Type: Spanish Tile
Stories: 2.0
Taxes: $15,050
Year Built: 1998
Amenities
Built-in Features
Cathedral Ceiling(s)
High Ceilings
Kitchen Island
Vaulted Ceiling(s)
Walk-In Closet(s)
Closet Cabinetry
Upstairs Living Area
Feature Descriptions
Accessibility: Grip-Accessible Features
Appliances: Gas Water Heater, Dryer, Disposal, Dishwasher, Free-Standing Freezer, Ice Maker, Microwave, Oven, Refrigerator, Water Heater, Washer
Association: Mayfair HOA - Mahogany Services
Association Amenities: Basketball Court, Clubhouse, Elevator(s), Fitness Center, Golf Course, Game Room, Jogging Path, Playground, Pool, Sauna, Spa/Hot Tub, Tennis Court(s), Cafe/Restaurant, Library, Pickleball Court(s), Street Lights
Association Fee Includes: Cable TV, Internet, Maintenance Grounds, Security, Common Areas
Exterior: CBS
Flooring: Ceramic Tile, Marble
Furnished: Unfurnished
Guest House Y/N: No
HOA Fee: $2960/ Quarterly
Hot Tub: Yes
Laundry: Inside
Lot Dimensions: .12 acre
Parcel#: 06424704160000200
Parking: Garage Door Opener, Garage, Attached Garage
Parking Notes: Garage Door Opener, Garage, Attached Garage
Patio/Porch: Patio - Open, Patio
Pets Allowed: Yes, Breed Restrictions
Pool: In Ground
Restrictions: Buyer Approval Required, Parking - No Commercial Vehicles, Parking - No RV
Sauna: Yes
Security: yes
Security: Gated with Guard, Smoke Detector(s), Security System Owned, Security Patrol
Sewer: Public Sewer
Spa: In Ground
Spa: Yes
Special View Info: Garden, Pool
SQFT Living: 2998
Structure Type: House
Swimming Pool: Yes
Total Rooms: 9
Utilities: Natural Gas Available, Sewer Available, Water Available
Utilities: Natural Gas Available, Sewer Available, Water Available
Water: Public
Waterfront Features: None
Windows: Sliding
Room Sizes
Living Room: 16 X 20 Level Main
Kitchen: 12 X 10 Level Main
Primary Bedroom: 15 X 18 Level Main
Bedroom 2: 13 X 15 Level Upper
Bedroom 3: 12 X 20 Level Upper
Dining Room: 12 X 15 Level Main
Local Schools
High School: Spanish River
Middle School: Omni
Elementary School: Calusa (Palm Beach)
Listed By / Shown By
Listed By
Agency Name: Lang Realty/ BR
Agency Phone: 561-998-0100
Shown By
Agent Name: Brenda Ben-Yoseph
Agent Phone: Cell: (954) 501-8115
Agency Title: Realty 100

Estimate Your Payment
Estimated Payment
$ 4,775.78 per month $3,113.57 Principal & Interest $1,254.17 Property Tax $408.04 Homeowner's InsuranceChange Payment Information


Privacy Policy / DMCA Notice / ADA Accessibility


This site is hosted, designed and copyright
© 1994 - 2026 by
Delta Media Group, Inc. -- Patent Pending --
4279 NW 61st Lane | MLS# B26059079
This single family home located at 4279 NW 61st Lane, Boca Raton, FL 33496 is currently listed for sale with an asking price of $1,399,000. This property was built in 1998 and has 3 bedrooms and 3 full and 1 partial baths with 3580 sq. ft. NW 61st Lane is located in the Mayfair subdivision. Search Mayfair real estate on bbenyoseph.realty100.com today.