BrendaBen-Yoseph

BEDS4
BATHS3 full
SQUARE FEET2,476
MLS#TB8531686
STATUSActive
PROPERTY TYPEResidential - Single Family
SUBDIVISIONSTAGECOACH VILLAGE
Property Description
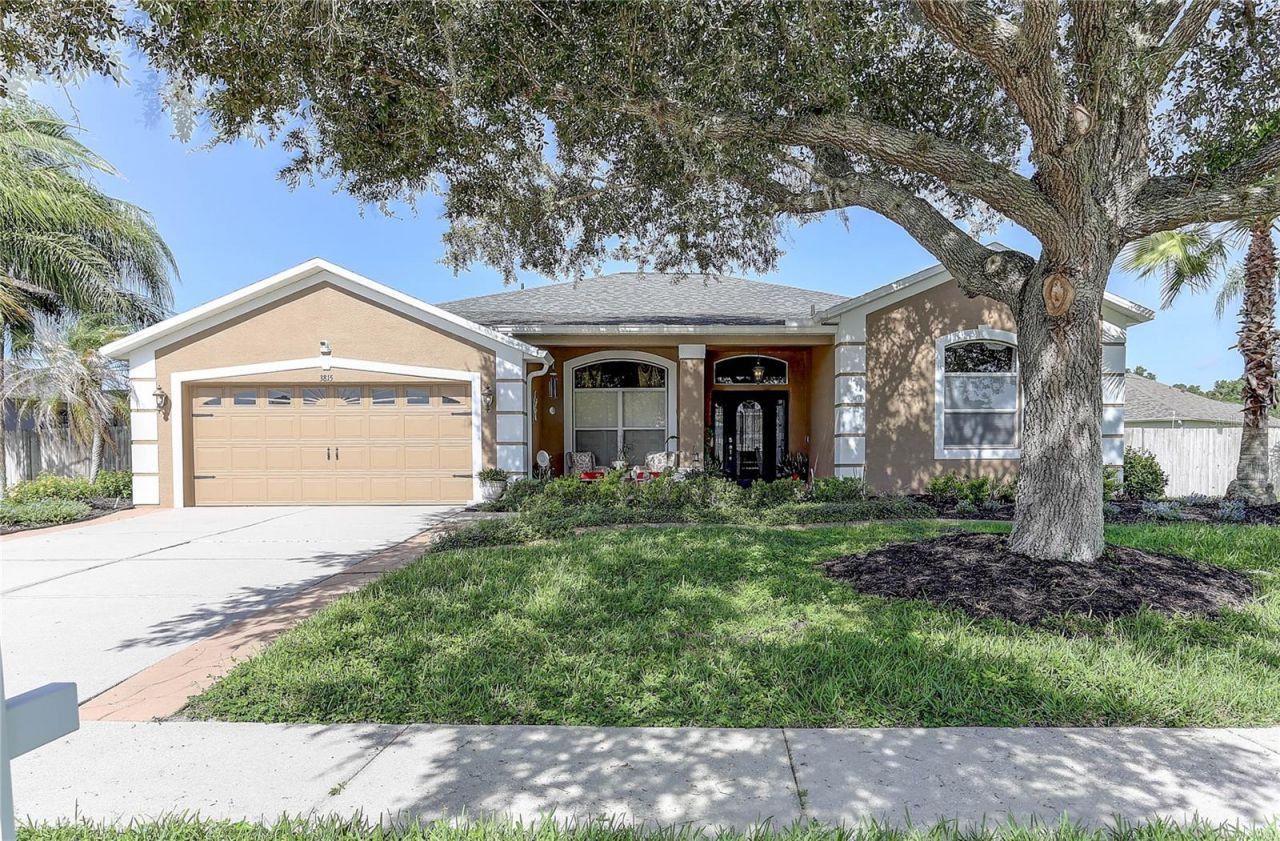
Welcome to the Stagecoach Village Community in Land O' Lakes, FL Located off Wesley Chapel Blvd just north of SR 56. As you turn into the community you travel down a tree shaded picturesque lane and run into Mossy Oak Circle. The circle contains all the amenity-rich community facilities; pool, fitness center, clubhouse, basketball and volleyball courts, playground and park. The circle has a perimeter sidewalk with parking around the entire circle...a place to stroll, walk the dog and interact with neighbors, truly the center of the community. All of it is tree shaded with big beautiful live-oak trees. Just a beautiful community. Once you turn onto Red Bluff Court you will see it is a short cul-de-sac with only a few well kept homes. My seller says she has the best neighbors in the world. You can't put a price on that and it does not have any dollar value, BUT...we all know what it means to live with great neighbors! You pull up to the house and you notice you have a HUGE lot. In fact it is the largest lot in Stagecoach at .43 acres. You are greeted by a large shade tree in the front yard and the landscaping and covered entry are lovely. Beautiful leaded glass front door with two sidelights. You step into the formal living and dining rooms at the front of the home and the kitchen and open the family room in the heart of the home. High flat ceilings, over 10' high with lots of architectural features and details. Beautiful and seamless porcelain wood look tile floors throat the home with carpeting in one guest bedroom and the primary suite. This home was built by Lennar and it is 'The Cambridge Two floor plan. 4 bedrooms, 3 baths, 2 car garage, 2,476 sq. ft. of living area, the primary suite includes a separate room for an office, nursery or library, it is a a secluded and private space in which to maybe get away from the days activities, possibly enjoy a glass of wine and a good book. The primary suite includes two walk-in closets and a primary bath with 2 vanities, a soaking tub, walk-in shower and private water closet. The kitchen family room combo features a casual dining area and bar seating along the island. Beautiful wood cabinetry and well appointed high end stainless steel appliances. Bedrooms 2 and 3 are off the side of the family room and share a guest bathroom. Bedroom 4 is separate and off the rear of the family room and uses bath #3 which is also a pool bath. The rear covered lanai is connected to a screen enclosed atrium style garden area, complete with fantastic plantings. It is large and has endless possibilities. Then there is the back yard, fully fenced with plenty of room for outdoor activities. Please take a moment and view all the professional photos and virtual tour, then call your Reaktor and schedule an appointment to see this fantastic home.
Property Features
Property Type: Residential - Single Family
Cooling: Central Air
Fenced: Yes
Garage: 2 car attached
Heating: Central, Electric
Home Style: Florida
Lot Size: 0.43 Acres
Roof Type: Shingle
Stories: 1.0
Taxes: $2,768
Year Built: 2001
Amenities
Ceiling Fans(s)
Coffered Ceiling(s)
Eat-in Kitchen
High Ceilings
Kitchen/Family Room Combo
Living Room/Dining Room Combo
Primary Bedroom Main Floor
Solid Wood Cabinets
Split Bedroom
Thermostat
Walk-In Closet(s)
Window Treatments
Private Mailbox
Rain Gutters
Sidewalk
Sliding Doors
Feature Descriptions
Additional Rooms: Den/Library/Office, Family Room, Inside Utility
Appliances: Dishwasher, Disposal, Dryer, Electric Water Heater, Microwave, Range, Range Hood, Refrigerator, Tankless Water Heater, Washer, Water Softener
Association Amenities: Clubhouse, Fitness Center, Pool
Community Features: Association Recreation - Owned, Clubhouse, Deed Restrictions, Fitness Center, Pool, Sidewalks
Directions: Wesley Chapel Blvd to Stagecoach Blvd. R on Mossy Oak Cir, R on Austin Range Dr, L on Red Bluff Ct
Exterior: Block, Stucco
Fencing: Vinyl, Wood
Flood Zone Code: X
Flooring: Carpet, Ceramic Tile
Foundation: Slab
HOA Fee: 349/ Quarterly
HOA Y/N: Yes
Home Warranty Y/N: No
Listing Terms: Cash, Conventional, FHA, VA Loan
Lot: In County, Irregular Lot, Landscaped, Level, Oversized Lot, Sidewalk, Paved
Lot Dimensions: 0.43
Number of Pets: 2
Other Equipment: Irrigation Equipment
Ownership: Fee Simple
Patio/Porch: Covered, Enclosed, Front Porch, Rear Porch, Screened
Pets Allowed: Yes
Pets Restrictions: Buyer to verify with the HOA any and all current pet restrictions.
Property Attached Y/N: No
Property Sub-Type: Single Family Residence
Security: Security System, Security System Owned, Smoke Detector(s)
Sewer: Public Sewer
Showing Instructions: ShowingTime
Special Sale Provisions: None
Utilities: Electricity Connected, Sewer Connected, Water Connected
Vegetation: Trees/Landscaped
Water: Public
Water Access Y/N: No
Zoning: MPUD
Room Sizes
Living Room: 13x20
Dining Room: 11x13
Kitchen: 15x13
Dinette: 8x8
Florida Room: 15x21
Primary Bedroom: 13x17
Bedroom 2: 11x12
Bedroom 3: 12x12
Bedroom 4: 12x13
Den: 12x12
Local Schools
High School: Cypress Creek High-PO
Middle School: Cypress Creek Middle School
Elementary School: Denham Oaks Elementary-PO
Listed By / Shown By
Listed By
Agency Name: FUTURE HOME REALTY INC
Agency Contact: 813-855-4982
Shown By
Agent Name: Brenda Ben-Yoseph
Agent Phone: Cell: (954) 501-8115
Agency Title: Realty 100

Estimate Your Payment
Estimated Payment
$ 1,615.14 per month $1,224.06 Principal & Interest $230.67 Property Tax $160.42 Homeowner's InsuranceChange Payment Information



Member Participants (and their affiliated licensees, if applicable) shall indicate on their websites that IDX information is provided exclusively for consumers’ personal non-commercial use, that it may not be used for any purpose other than to identify prospective properties consumers may be interested in purchasing, that the data is deemed reliable but is not guaranteed by MLS GRID, and that the use of the MLS GRID Data may be subject to an end user license agreement prescribed by the Member Participant’s applicable MLS if any and as amended from time to time. MLS GRID may, at its discretion, require use of other disclaimers as necessary to protect Member Participant, and/or their MLS from liability.
Based on information submitted to the MLS GRID. All data is obtained from various sources and may not have been verified by broker or MLS GRID. Supplied Open House Information is subject to change without notice. All information should be independently reviewed and verified for accuracy. Properties may or may not be listed by the office/agent presenting the information.
Privacy Policy / DMCA Notice / ADA Accessibility


This site is hosted, designed and copyright
© 1994 - 2026 by
Delta Media Group, Inc. -- Patent Pending --
3815 Red Bluff Ct | MLS# TB8531686
This single family home located at 3815 Red Bluff Ct, Land O Lakes, FL 34639 is currently listed for sale with an asking price of $550,000. This property was built in 2001 and has 4 bedrooms and 3 full baths with 2476 sq. ft. Red Bluff Ct is located in the STAGECOACH VILLAGE subdivision. Search STAGECOACH VILLAGE real estate on bbenyoseph.realty100.com today.