BrendaBen-Yoseph

BEDS3
BATHS2 full
SQUARE FEET2,500
MLS#B26056919
STATUSActive
PROPERTY TYPEResidential - Single Family
SUBDIVISIONMELROSE PARK SECTION 3
Property Description
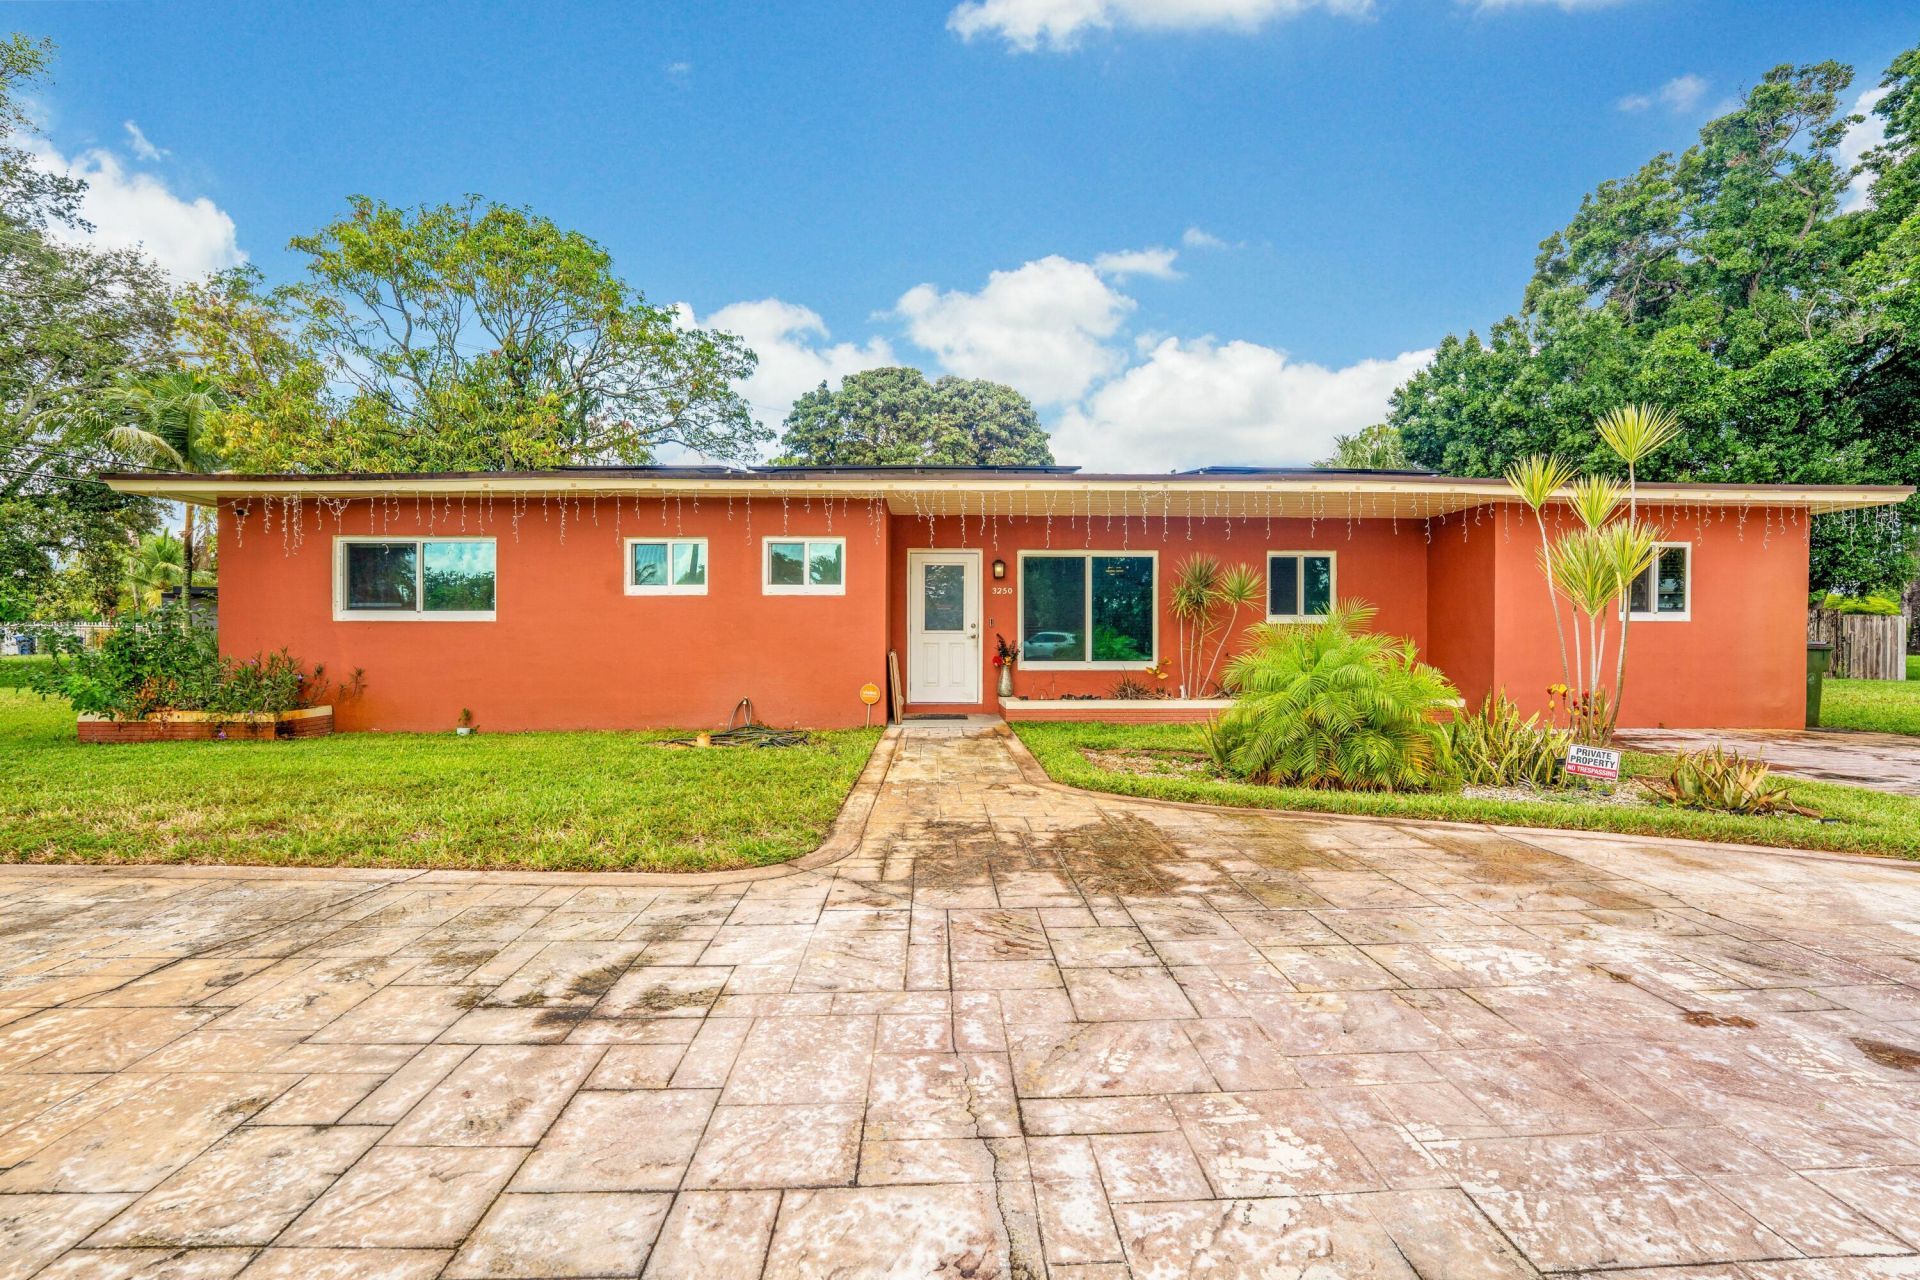
Set on an oversized 0.36-acre lot in Melrose Park, this spacious single-story Fort Lauderdale home offers 3 bedrooms, 2 baths and approximately 2,078 square feet of living area. Inside, enjoy updated flooring, recessed lighting, stainless-steel appliances, generous cabinetry and flexible living space ideal for entertaining, working from home or multigenerational living. The expansive driveway provides ample parking, while the large yard offers room to relax, garden or create your own outdoor retreat. Solar panels add energy-efficient appeal. Conveniently located near shopping, dining, major roads and downtown Fort Lauderdale.
Property Features
Property Type: Residential - Single Family
Cooling: Central Air, Ceiling Fan(s)
Fenced: Yes
Heating: Central
Home Style: Ranch
Lot Size: 0.36 Acres
Roof Type: Composition, Shingle
Stories: 1.0
Taxes: $12,840
Year Built: 1954
Amenities
Built-in Features
Pantry
Barbecue
Storage
Feature Descriptions
Appliances: Dryer, Dishwasher, Electric Range, Free-Standing Freezer, Ice Maker, Microwave, Refrigerator, Washer, Range, Freezer
Days on Site: 2
Exterior: Block, Concrete, Stucco, CBS
Fencing: Back Yard, Fenced
Flooring: Tile, Wood
Furnished: Unfurnished
Guest House Y/N: No
Laundry: In Unit
Parcel#: 504207030830
Parking: Circular Driveway, Driveway
Parking Notes: Circular Driveway, Driveway
Pets Allowed: Yes, No Restrictions
Restrictions: No Restrictions
Sewer: Public Sewer
SQFT Living: 2078
Structure Type: House
Total Rooms: 1
Utilities: Cable Available, Electricity Available
Utilities: Cable Available, Electricity Available
Water: Public
Local Schools
High School: South Plantation
Middle School: Parkway
Elementary School: Westwood Heights
Listed By / Shown By
Listed By
Agency Name: Velocity
Agency Phone: 561-709-6011
Shown By
Agent Name: Brenda Ben-Yoseph
Agent Phone: Cell: (954) 501-8115
Agency Title: Realty 100

Estimate Your Payment
Estimated Payment
$ 2,426.79 per month $1,199.58 Principal & Interest $1,070.00 Property Tax $157.21 Homeowner's InsuranceChange Payment Information


Privacy Policy / DMCA Notice / ADA Accessibility


This site is hosted, designed and copyright
© 1994 - 2026 by
Delta Media Group, Inc. -- Patent Pending --
3250 E Glendale Boulevard | MLS# B26056919
This single family home located at 3250 E Glendale Boulevard, Fort Lauderdale, FL 33312 is currently listed for sale with an asking price of $539,000. This property was built in 1954 and has 3 bedrooms and 2 full baths with 2500 sq. ft. E Glendale Boulevard is located in the MELROSE PARK SECTION 3 subdivision. Search MELROSE PARK SECTION 3 real estate on bbenyoseph.realty100.com today.