BrendaBen-Yoseph

BEDS3
BATHS2 full
MLS#A12072441
STATUSActive
PROPERTY TYPEResidential - Single Family
SUBDIVISIONCAPE CORAL
Property Description
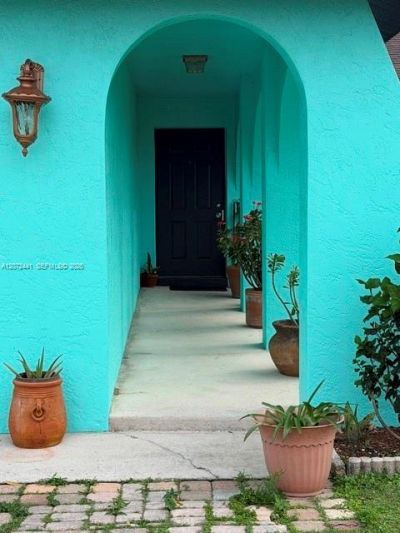
Move-in-ready Cape Coral home offering an excellent combination of location, comfort, and value! Major improvements include a NEW ROOF (2022), updated HVAC (2023), and fresh interior paint (2023). Even more upgrades are coming, including IMPACT LAMINATED GLASS WINDOWS, energy-efficient improvements installed on June 2026, and an UPCOMING KITCHEN REMODEL. Conveniently located just blocks from the new childrens hospital and close to schools, shopping, restaurants, and everyday essentials. Minutes from Cape Corals Yacht Club, public beach, waterfront dining, and local attractions. A great opportunity for a primary residence or investment property with valuable improvements already completed and more to come!
Property Features
Property Type: Residential - Single Family
Cooling: Central Air
Fenced: Yes
Garage: 2
Heating: None
Home Style: Attached, One Story
Roof Type: Shingle
Taxes: $3,914
Year Built: 1986
Amenities
First Floor Entry
No Additional Rooms
Room For Pool
Feature Descriptions
Appliances: Dishwasher, Electric Water Heater, Microwave, Refrigerator
Community Features: None
Crops Included Y/N: No
Days on Site: 1
Directions: FOLLOW GPS INSTRUCTIONS.
Door Features: High Impact Doors
Exterior: Concrete Block Construction
Fencing: Fenced
Flooring: Carpet, Tile
Home Warranty Y/N: No
Laundry: Washer/Dryer Hook-Up
Lease Considered Y/N: No
Listing Terms: Conventional, FHA, VA Loan
Lot: Less Than 1/4 Acre Lot
Other Equipment: Automatic Garage Door Opener
Parcel#: 10108839
Parking: Other, Paver Block
Parking Notes: Other, Paver Block
Patio/Porch: Patio
Property Attached Y/N: No
Property Sub-Type: Single Family Residence
Security: Smoke Detector
Sewer: Public Sewer
Special View Info: None
Water: Municipal Water
Window: High Impact Windows, Thermal Windows
Listed By / Shown By
Listed By
Agency Name: Sellstate Priority Realty
Agency Phone: 239-574-8888
Shown By
Agent Name: Brenda Ben-Yoseph
Agent Phone: Cell: (954) 501-8115
Agency Title: Realty 100

Estimate Your Payment
Estimated Payment
$ 1,154.34 per month $732.21 Principal & Interest $326.17 Property Tax $95.96 Homeowner's InsuranceChange Payment Information


Privacy Policy / DMCA Notice / ADA Accessibility


This site is hosted, designed and copyright
© 1994 - 2026 by
Delta Media Group, Inc. -- Patent Pending --
322 SE 46 Lane | MLS# A12072441
This single family home located at 322 SE 46 Lane , Cape Coral, FL 33904 is currently listed for sale with an asking price of $329,000. This property was built in 1986 and has 3 bedrooms and 2 full baths. SE 46 Lane is located in the CAPE CORAL subdivision. Search CAPE CORAL real estate on bbenyoseph.realty100.com today.