Brenda Ben-Yoseph
REALTOR®



BEDS4
BATHS3 full
SQUARE FEET3,697
MLS#R11165478
STATUSActive
PROPERTY TYPEResidential - Single Family
SUBDIVISIONMadison Green - Palm Estates
Property Description
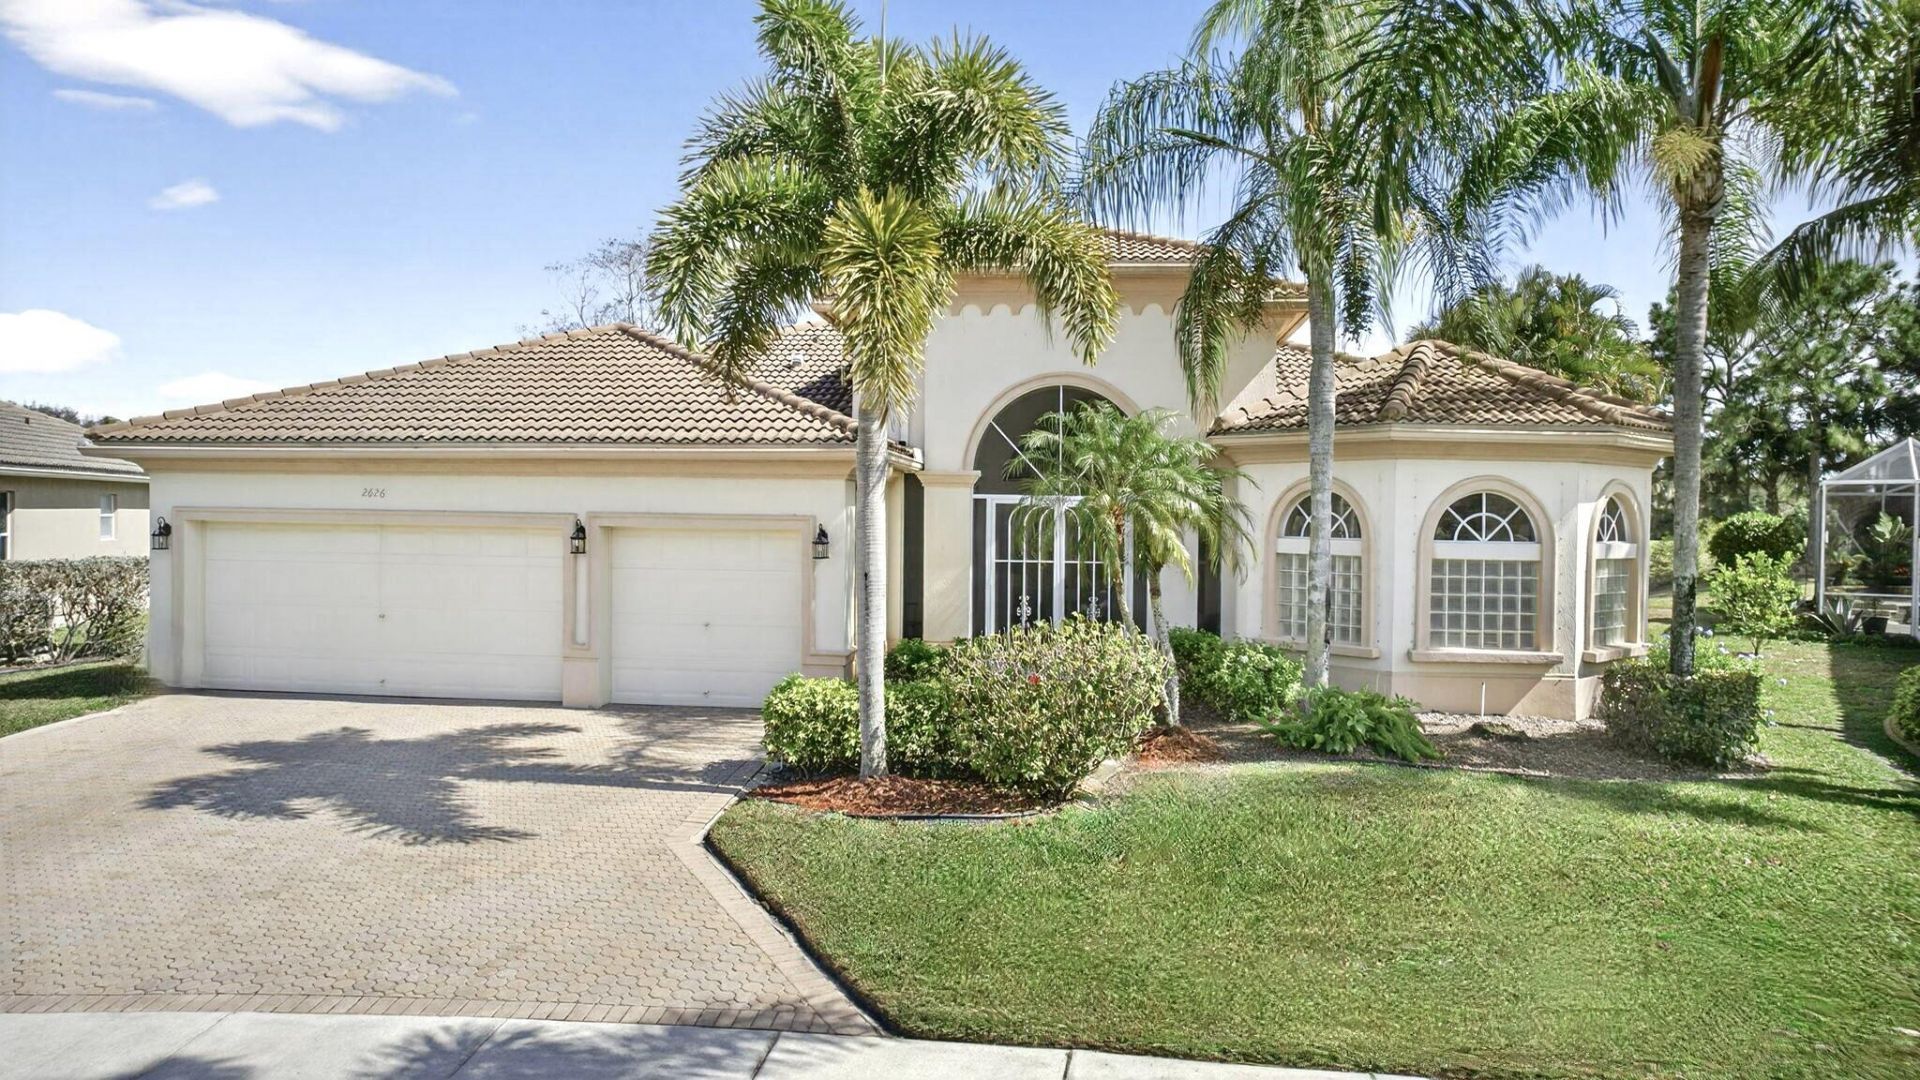
Wake up to breathtaking lake and rolling golf course views in this expansive 4-bedroom+den/5th bedroom, 3-bathroom, 3-car garage residence located within the gated, resort-style community of Palm Estates at Madison Green. Designed with soaring 12-foot ceilings, elegant crown molding, and an abundance of natural light, this home offers a blend of openness, sophistication, and tranquility. From the moment you step through the grand double-door entry, uninterrupted views through the living space to the sparkling lake create an impressive first impression. The interiors are bright and airy, with soft natural earth tones that enhance the light-filled spaces. Nearly every window has picturesque views of rolling greens, peaceful water, and Florida wildlife, bringing the outdoors beautifully into everyday living. At the heart of the home is a fully remodeled chef's kitchen designed for both function and style. Featuring 42-inch upgraded white cabinetry, granite countertops, stainless steel appliances, and thoughtfully designed pull-out drawers for effortless organization, the space is elevated by soaring ceilings that add to its grand presence. A massive center island anchors the room, making it ideal for entertaining, casual dining, or gathering with family and friends.The split floor plan offers privacy and flexibility. The primary suite is privately positioned on its own wing, encompassing dual walk-in closets, direct patio access, and a spacious spa-inspired bathroom complete with a jacuzzi soaking tub and separate shower. A dedicated office provides the option of a fifth bedroom, while a separate wing offers in-law potential with a private entry opportunity, perfect for multigenerational living or additional income possibilities.Outdoor living is exceptional. The expansive 1,150-square-foot fully screened patio serves as an extension of the home, creating the perfect setting for morning coffee at sunrise, evening gatherings, or simply relaxing while overlooking the serene lake and manicured golf course. The oversized backyard and corner positioning provide additional privacy and space rarely found within the community.Additional highlights include a durable 40-year cement barrel roof, new carpeting in the rear bedroom, a new silent garage door opener, full set of cabinets in the garage that could be used as a second kitchen, and a screened pre-entry vestibule that adds convenience, security, and protection for your packages. With one of the lowest HOA fees in the area at just $262 per month, residents enjoy gated living, walking trails throughout, and a top rated public golf course. True resort-style living at its best.Living at 2626 Arbor Lane means enjoying all that the highly desirable Madison Green community has to offer. This gated, resort-style neighborhood is known for its exceptional amenities, including a stylish clubhouse, Olympic-sized heated pool and spa, kids' pool and playground, fitness center, lighted tennis and basketball courts, and scenic walking trails -- all designed to support an active, social, family-oriented lifestyle. Residents also appreciate the adjacent non-equity Links at Madison Green golf course, public and accessible without membership, offering world-class play and unparalleled views. Positioned just minutes from top-rated schools, premier shopping, diverse dining options, major highways, and the Florida Turnpike, Madison Green combines convenience with community charm. Whether you're commuting to work, exploring nearby parks, or enjoying local attractions, this location delivers the perfect balance of tranquility and accessibility in the heart of Royal Palm Beach.
Property Features
Property Type: Residential - Single Family
Cooling: Central Air
Garage: 3 car attached
Heating: Central
Home Style: Mediterranean
Lot Size: 0.24 Acres
Roof Type: Barrel
Stories: 1.0
Taxes: $7,375
Year Built: 2003
Amenities
Built-in Features
Cathedral Ceiling(s)
Entrance Foyer
High Ceilings
Kitchen Island
Pantry
Vaulted Ceiling(s)
Walk-In Closet(s)
Pull Down Stairs
Storage
Custom Lighting
Feature Descriptions
Appliances: Electric Water Heater, Cooktop, Dryer, Disposal, Dishwasher, Ice Maker, Microwave, Water Heater, Washer
Association Amenities: Basketball Court, Clubhouse, Fitness Center, Golf Course, Game Room, Jogging Path, Park, Picnic Area, Playground, Pool, Spa/Hot Tub, Tennis Court(s), Trail(s), Business Center, Internet Included, Sidewalks
Association Fee Includes: Cable TV
Days on Site: 99
Exterior: Block, Stucco, CBS
Flooring: Carpet, Clay, Tile
HOA Fee: $262/ Monthly
Hot Tub: Yes
Laundry: Laundry Closet, Inside
Lot Dimensions: .24
Parcel#: 72414315080080370
Parking: Garage Door Opener, Garage, Attached Garage
Parking Notes: Garage Door Opener, Garage, Attached Garage
Patio/Porch: Patio - Covered, Patio - Screened, Patio
Pets Allowed: Yes, No Restrictions
Restrictions: Buyer Approval Required
Security: Smoke Detector(s)
Sewer: Public Sewer
Special View Info: Lake
Sprinkler: Auto Sprinkler
SQFT Living: 2740
Total Rooms: 12
Utilities: Cable Available, Sewer Available, Water Available
Utilities: Cable Available, Sewer Available, Water Available
Water: Public
Waterfront Features: Pond
Room Sizes
Living Room: 19 X 17 Level Main
Kitchen: 17 X 15 Level Main
Primary Bedroom: 16 X 21 Level Main
Bedroom 2: 13 X 13 Level Main
Bedroom 3: 12 X 14 Level Main
Bedroom 4: 12 X 13 Level Main
Bedroom 5: 11 X 12 Level Main
Family Room: 17 X 23
Dining Room: 12 X 16 Level Main
Local Schools
High School: Royal Palm Beach
Middle School: Crestwood
Elementary School: Royal Palm Beach (Palm Beach)
Listed By / Shown By
Listed By
Agency Name: LPT Realty, LLC
Agency Phone: 877-366-2213
Shown By
Agent Name: Brenda Ben-Yoseph
Agent Phone: Cell: (954) 501-8115
Agency Title: Realty 100

Estimate Your Payment
Estimated Payment
$ 2,576.77 per month $1,734.83 Principal & Interest $614.58 Property Tax $227.35 Homeowner's InsuranceChange Payment Information




Privacy Policy / DMCA Notice / ADA Accessibility


This site is hosted, designed and copyright
© 1994 - 2026 by
Delta Media Group, Inc. -- Patent Pending --
2626 Arbor Lane | MLS# R11165478
This single family home located at 2626 Arbor Lane, Royal Palm Beach, FL 33411 is currently listed for sale with an asking price of $779,500. This property was built in 2003 and has 4 bedrooms and 3 full baths with 3697 sq. ft. Arbor Lane is located in the Madison Green - Palm Estates subdivision. Search Madison Green - Palm Estates real estate on bbenyoseph.realty100.com today.