BrendaBen-Yoseph

BEDS1
BATHS1 full
SQUARE FEET721
MLS#TB8529251
STATUSActive
PROPERTY TYPERental - Condominium
SUBDIVISIONTHE MADISON AT SOHO CONDOMINIU
Property Description
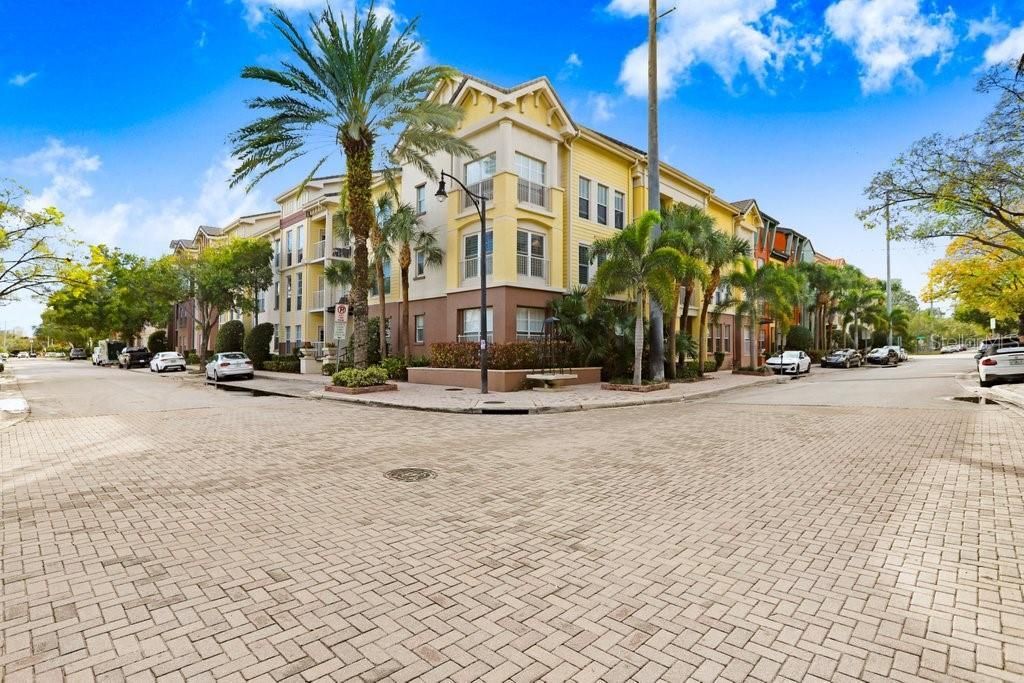
Now available for lease in the heart of South Tampa's sought-after SoHo district! This beautifully updated first-floor, 1-bedroom, 1-bath condominium offers the perfect blend of modern finishes, comfort, and an unbeatable location within a gated community.Ideally situated just steps from the community pool, spa, grilling area, and peaceful courtyard, this light-filled home welcomes you with soaring white wood ceilings, neutral designer finishes, and abundant natural light. The updated kitchen features quartz countertops, modern gray cabinetry, black appliances, and a movable butcher block island, creating a stylish and functional space for cooking and entertaining. A spacious laundry room provides additional storage and convenience.The oversized bedroom includes a large walk-in closet and is conveniently located next to the beautifully renovated bathroom. Step outside to your private balcony, the perfect spot to enjoy your morning coffee or unwind after a long day.The unit also includes one assigned covered parking space and is just moments from the community amenities.Enjoy an unbeatable South Tampa lifestyle, just minutes from Hyde Park Village, Bayshore Boulevard, the University of Tampa, Downtown Tampa, Tampa General Hospital, and countless restaurants, coffee shops, and nightlife destinations.Offered at $1,900/month. Don't miss this opportunity to live in one of Tampa's most desirable neighborhoods!
Property Features
Property Type: Rental - Condominium
Cooling: Central Air
Garage: 1 car attached
Heating: Central, Electric
Stories: 1.0
Year Built: 2001
Amenities
Ceiling Fans(s)
High Ceilings
Kitchen/Family Room Combo
Walk-In Closet(s)
Window Treatments
Balcony
Courtyard
Outdoor Grill
Feature Descriptions
Appliances: Dishwasher, Dryer, Range, Refrigerator, Washer
Association Amenities: Gated, Lobby Key Required
Community Features: Gated Community - No Guard, Pool, Sidewalks, Street Lights
Directions: Kennedy to S on Armenia to left on Horatio - first building on RHS
Flood Zone Code: X
HOA Y/N: Yes
Home Warranty Y/N: No
Lease Terms: Twelve Months
Number of Pets: 1
Parking: Garage Door Opener
Parking Notes: Garage Door Opener
Patio/Porch: Patio
Pets Allowed: Breed Restrictions, Cats OK, Dogs OK, Pet Deposit, Size Limit
Pets Restrictions: Small pets only
Pets Size: Small (16-35 Lbs.)
Pets Weight (Max): 35
Property Attached Y/N: No
Property Sub-Type: Condominium
Sewer: Public Sewer
Showing Instructions: Supra Lock Box, Appointment Only, Lock Box Electronic-CBS Code Required, See Remarks, ShowingTime
Utilities: Cable Connected, Electricity Connected, Public, Water Connected
Water: Public
Water Access Y/N: No
Windows: Blinds
Room Sizes
Primary Bedroom: 11x15
Kitchen: 10x9
Family Room: 15x12
Primary Bathroom: 9x9
Local Schools
High School: Plant-HB
Middle School: Wilson-HB
Elementary School: Mitchell-HB
Listed By / Shown By
Listed By
Agency Name: COLDWELL BANKER REALTY
Agency Contact: 813-977-3500
Shown By
Agent Name: Brenda Ben-Yoseph
Agent Phone: Cell: (954) 501-8115
Agency Title: Realty 100




Member Participants (and their affiliated licensees, if applicable) shall indicate on their websites that IDX information is provided exclusively for consumers’ personal non-commercial use, that it may not be used for any purpose other than to identify prospective properties consumers may be interested in purchasing, that the data is deemed reliable but is not guaranteed by MLS GRID, and that the use of the MLS GRID Data may be subject to an end user license agreement prescribed by the Member Participant’s applicable MLS if any and as amended from time to time. MLS GRID may, at its discretion, require use of other disclaimers as necessary to protect Member Participant, and/or their MLS from liability.
Based on information submitted to the MLS GRID. All data is obtained from various sources and may not have been verified by broker or MLS GRID. Supplied Open House Information is subject to change without notice. All information should be independently reviewed and verified for accuracy. Properties may or may not be listed by the office/agent presenting the information.
Privacy Policy / DMCA Notice / ADA Accessibility


This site is hosted, designed and copyright
© 1994 - 2026 by
Delta Media Group, Inc. -- Patent Pending --
2440 W Horatio Street , Unit 1012 | MLS# TB8529251
This property located at 2440 W Horatio Street , Unit 1012, Tampa, FL 33609 is currently listed for rent with an asking price of $1,900 / Monthly. Search Tampa real estate on bbenyoseph.realty100.com today.