BrendaBen-Yoseph

BEDS4
BATHS3 full 1 partial
SQUARE FEET4,012
MLS#B26071890
STATUSActive
PROPERTY TYPEResidential - Single Family
SUBDIVISIONArden
Property Description
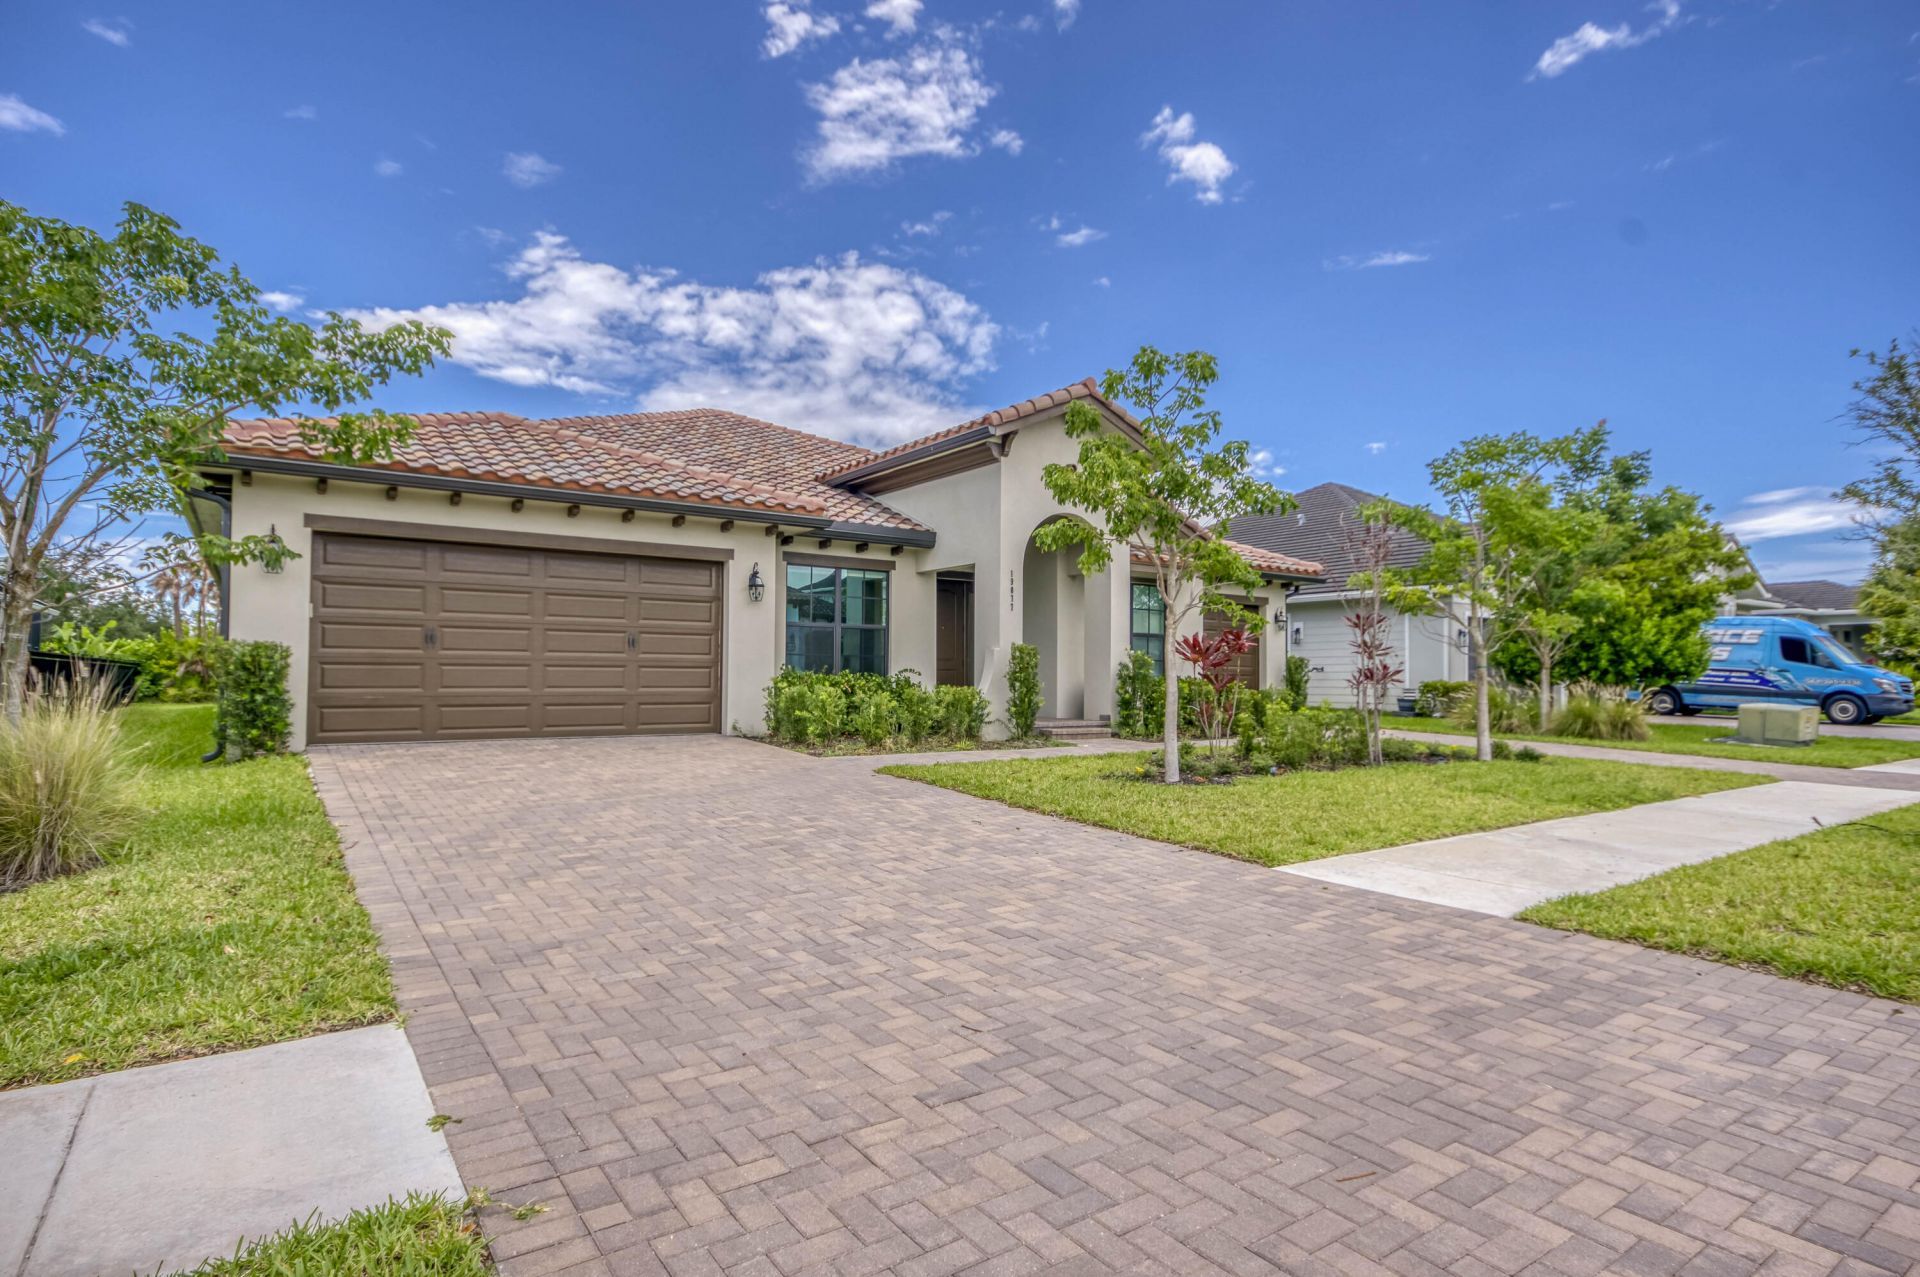
Welcome to 19077 Fly Rod Run in the highly sought-after community of Arden. This spacious single-story home offers 3,001 square feet of living space with 4 bedrooms, 3.5 bathrooms, a dedicated office/study, formal dining area, and an open-concept Great Room designed for comfortable everyday living and entertaining. The well-designed split-bedroom floor plan provides added privacy, while the kitchen opens seamlessly to the main living areas. Large sliding doors extend the living space to the covered patio and backyard, offering plenty of room to relax or entertain. Additional features include a cement barrel tile roof, generous storage, and an O3 Pure Eco Laundry Wash system. The current lease expires December 31, giving buyers the opportunity to start the New Year in their new home! Ideally located directly across from Arden's impressive amenity center, residents enjoy convenient access to the clubhouse, fitness center, resort-style pools, 5-acre community farm, event barn, produce stand, sports courts, walking trails, playgrounds, and more. Arden is also conveniently located near Wellington shopping, dining, schools, equestrian venues, and major roadways.
Property Features
Property Type: Residential - Single Family
Cooling: Central Air, Electric, Other
Garage: 3 car attached
Heating: Central, Electric
Home Style: Ranch
Lot Size: 0.25 Acres
Roof Type: Barrel
Stories: 1.0
Taxes: $8,197
Year Built: 2023
Amenities
Kitchen Island
Pantry
Walk-In Closet(s)
Bedroom Layout - Split
Feature Descriptions
Appliances: Gas Water Heater, Tankless Water Heater, Dryer, Dishwasher, Gas Range, Microwave, Refrigerator, Water Heater, Washer
Association Amenities: Basketball Court, Clubhouse, Dog Park, Elevator(s), Fitness Center, Jogging Path, Management, Park, Playground, Pool, Spa/Hot Tub, Tennis Court(s), Trail(s), Manager On Site, Bike Storage, Business Center, Cafe/Restaurant, Fishing Pier, Pickleball Court(s), Sidewalks, Soccer Field, Street Lights, Gated
Association Fee Includes: Maintenance Grounds, Security, Common Areas, Recreation Facility
Exterior: CBS
Flooring: Tile
Furnished: Unfurnished
HOA Fee: $326/ Monthly
Hot Tub: Yes
Laundry: Inside, Laundry Room
Lot: Room for Pool
Lot: Room for Pool
Parcel#: 00404327020000410
Parking: Driveway, Garage, Attached Garage
Parking Notes: Driveway, Garage, Attached Garage
Patio/Porch: Patio - Covered, Porch - Open, Patio, Porch
Pets Allowed: Yes, Pet Restrictions Possible
Restrictions: Parking - No Boat, Parking - No RV, Parking - No Trailer, Lease Restrictions
Security: Gated with Guard, Smoke Detector(s)
Sewer: Public Sewer
Special View Info: Garden
Sprinkler: Auto Sprinkler, Zoned Sprinkler
SQFT Living: 3001
Structure Type: House
Total Rooms: 3
Utilities: Cable Available, Electricity Available, Natural Gas Available, Sewer Available, Water Available
Utilities: Cable Available, Electricity Available, Natural Gas Available, Sewer Available, Water Available
Water: Public
Windows: Blinds, Storm Window(s)
Room Sizes
Living Room: 1 X 1 Level Main
Kitchen: 1 X 1 Level Main
Primary Bedroom: 1 X 1 Level Main
Local Schools
High School: Wellington
Middle School: Wellington Landings
Elementary School: Binks Forest
Listed By / Shown By
Listed By
Agency Name: Echo Fine Properties
Agency Phone: 561-500-3246
Shown By
Agent Name: Brenda Ben-Yoseph
Agent Phone: Cell: (954) 501-8115
Agency Title: Realty 100

Estimate Your Payment
Estimated Payment
$ 2,734.63 per month $1,813.84 Principal & Interest $683.08 Property Tax $237.71 Homeowner's InsuranceChange Payment Information


Privacy Policy / DMCA Notice / ADA Accessibility


This site is hosted, designed and copyright
© 1994 - 2026 by
Delta Media Group, Inc. -- Patent Pending --
19077 Fly Rod Run | MLS# B26071890
This single family home located at 19077 Fly Rod Run, The Acreage, FL 33470 is currently listed for sale with an asking price of $815,000. This property was built in 2023 and has 4 bedrooms and 3 full and 1 partial baths with 4012 sq. ft. Fly Rod Run is located in the Arden subdivision. Search Arden real estate on bbenyoseph.realty100.com today.