BrendaBen-Yoseph

BEDS2
BATHS2 full
SQUARE FEET1,875
MLS#B26079436
STATUSActive
PROPERTY TYPEResidential - Condominium
SUBDIVISIONTHE LAKES AT THE SAVANNAHS CONDOMINIUM
Property Description
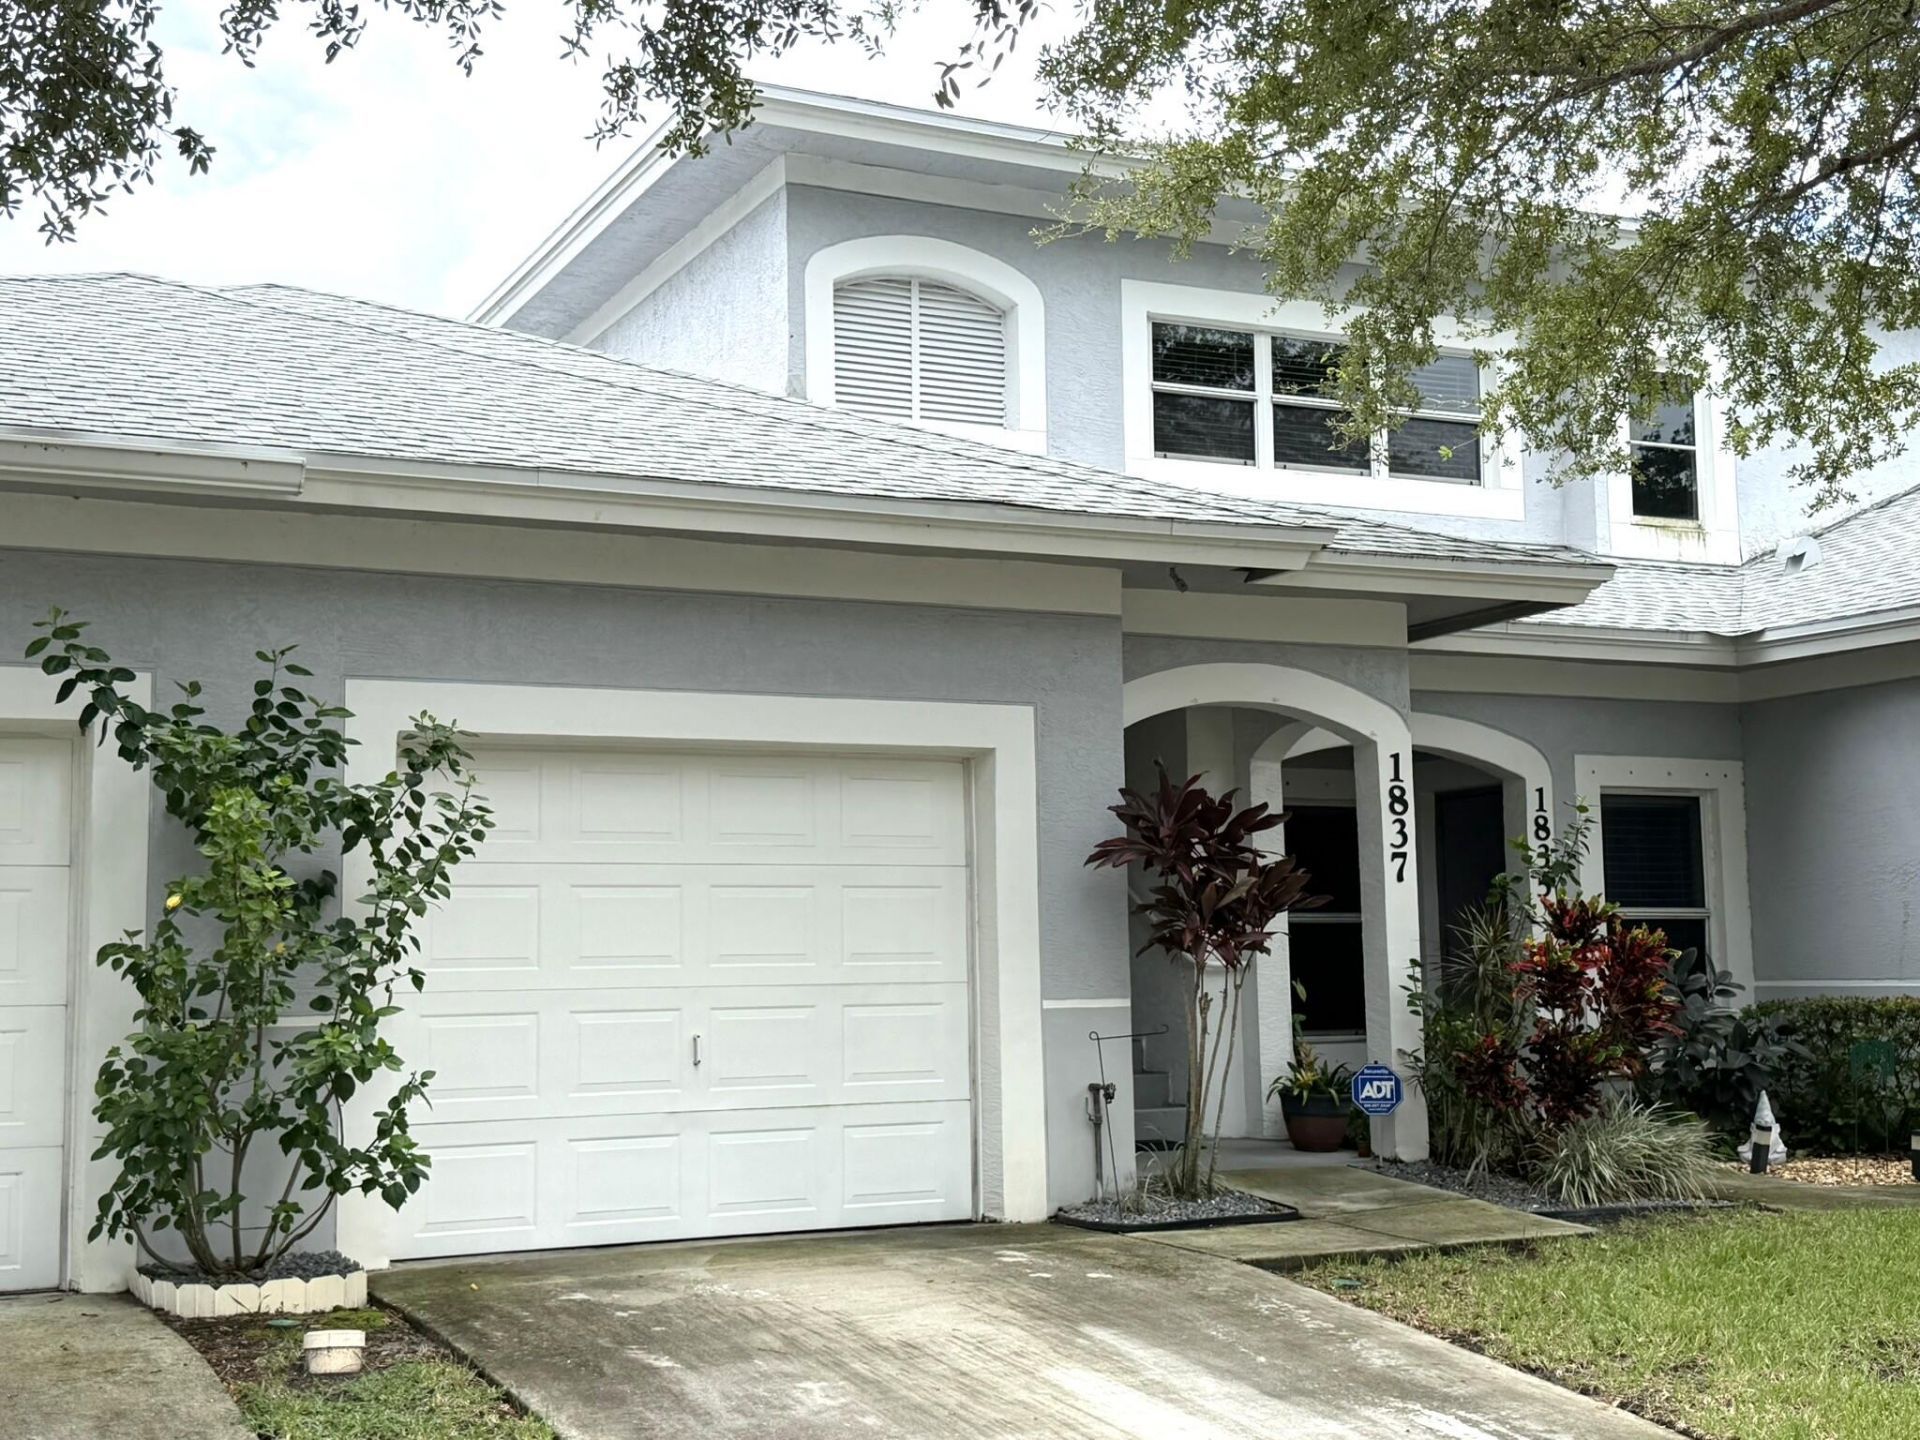
Immaculate Home with Extensive Upgrades! Welcome to this beautifully maintained 2-bedroom, 2-bath home featuring a versatile den currently used as a home gym. Immaculate condition throughout, this residence offers a wonderful combination of comfort, style, and thoughtful upgrades including 2023 roof and impact windows. The spacious primary suite features an upgraded shower, creating a relaxing retreat at the end of the day. Enjoy the ease of maintenance-free living with an association that includes Cable and Internet, water, yard care and an impressive array of resort-style amenities. Residents have access to a community pool, fitness center, dog park, tennis courts, putting green, and clubhouse, providing something for everyone.
Property Features
Property Type: Residential - Condominium
Cooling: Central Air, Ceiling Fan(s), Electric
Garage: 1 car attached
Heating: Central, Electric
Home Style: Contemporary
Roof Type: Shingle
Stories: 1.0
Taxes: $2,173
Year Built: 2006
Amenities
Upstairs Living Area
Balcony
Feature Descriptions
Appliances: Electric Water Heater, Dryer, Dishwasher, Ice Maker, Microwave, Refrigerator, Water Heater, Washer, Range
Association: THE LAKES AT THE SAVANNAHS CONDOMINIUM
Association Amenities: Clubhouse, Dog Park, Fitness Center, Parking, Pool, Tennis Court(s)
Association Fee Includes: Cable TV, Electricity, Internet, Maintenance Grounds, Water, Common Areas, Pool Service
Balcony: Balcony - Covered, Balcony - Screened
Days on Site: 2
Exterior: Stucco, Concrete Block - With Stucco
Flooring: Carpet, Ceramic Tile, Tile
Furnished: Unfurnished
Guest House Y/N: No
HOA Fee: $1455/ Quarterly
Laundry: Inside, Laundry Room, Sink
Parcel#: 242750001040001
Parking: Driveway, Garage Door Opener, Open, Garage, Attached Garage, Attached
Parking Notes: Driveway, Garage Door Opener, Open, Garage, Attached G
Pets Allowed: Yes, Dogs OK
Restrictions: Buyer Approval Required
Sewer: Public Sewer, Private Sewer
Special View Info: City
Sprinkler: Zoned Sprinkler
SQFT Living: 1437
Structure Type: Multi Family
Total Rooms: 5
Utilities: Cable Available, Electricity Available, Sewer Connected, Water Connected
Utilities: Cable Available, Electricity Available, Sewer Connected, Water Connected
Water: Public
Room Sizes
Kitchen: 10 X 13 Level Main
Living Room: 14 X 12 Level Main
Primary Bedroom: 12 X 15 Level Main
Bedroom 2: 11 X 11 Level Main
Bedroom 3: 10 X 11 Level Main
Listed By / Shown By
Listed By
Agency Name: LYNQ Real Estate
Agency Phone: 772-631-2228
Shown By
Agent Name: Brenda Ben-Yoseph
Agent Phone: Cell: (954) 501-8115
Agency Title: Realty 100

Estimate Your Payment
Estimated Payment
$ 756.27 per month $508.54 Principal & Interest $181.08 Property Tax $66.65 Homeowner's InsuranceChange Payment Information


Privacy Policy / DMCA Notice / ADA Accessibility


This site is hosted, designed and copyright
© 1994 - 2026 by
Delta Media Group, Inc. -- Patent Pending --
1837 Sandhill Crane Drive, Unit D1 | MLS# B26079436
This condo located at 1837 Sandhill Crane Drive, Unit D1, Fort Pierce, FL 34982 is currently listed for sale with an asking price of $228,500. This property was built in 2006 and has 2 bedrooms and 2 full baths with 1875 sq. ft. Sandhill Crane Drive, Unit D1 is located in the THE LAKES AT THE SAVANNAHS CONDOMINIUM subdivision. Search THE LAKES AT THE SAVANNAHS CONDOMINIUM real estate on bbenyoseph.realty100.com today.