BrendaBen-Yoseph

BEDS3
BATHS2 full
SQUARE FEET1,587
MLS#O6444436
STATUSActive
PROPERTY TYPERental - Single Family
SUBDIVISIONSHEELER OAKS
Property Description
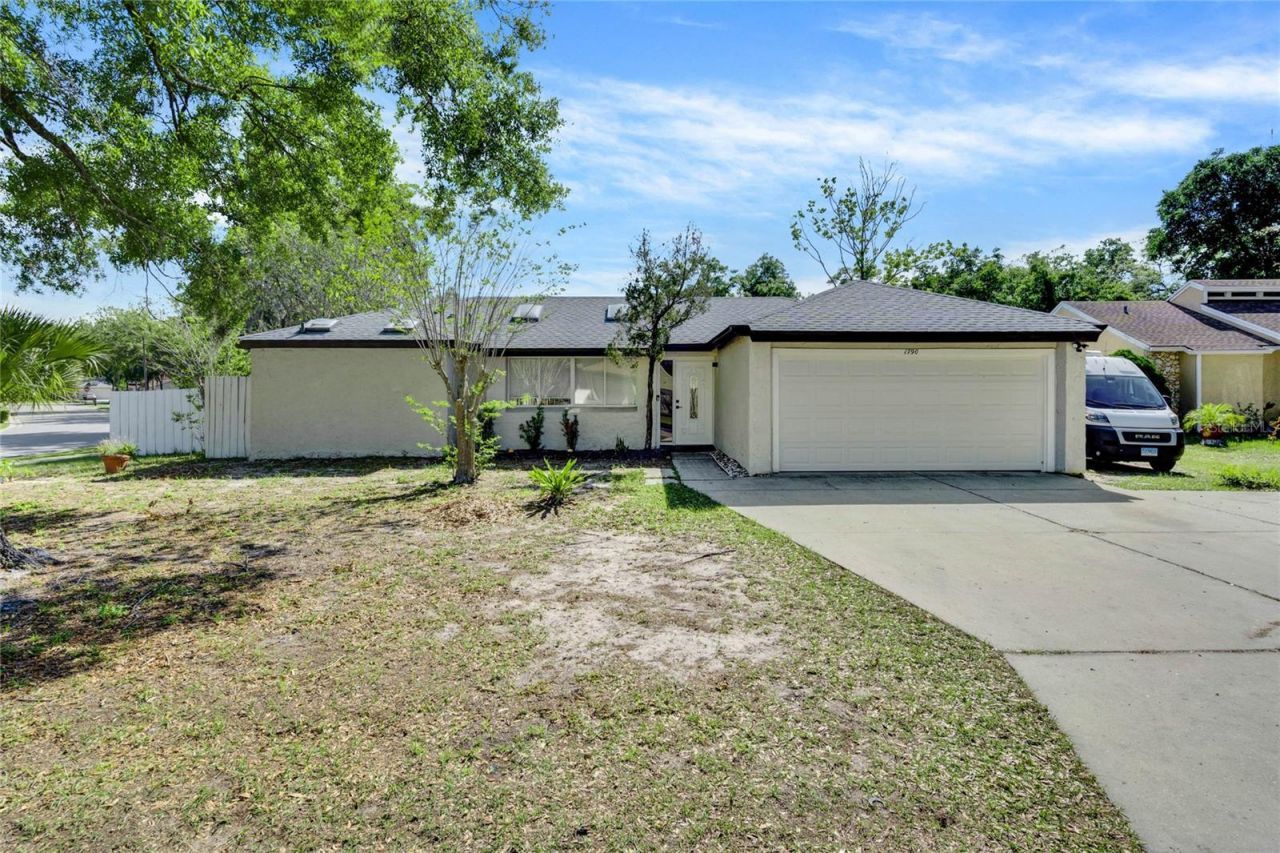
Discover a wonderful rental opportunity in the desirable Sheeler Oaks community! This beautiful single-family home offers a spacious layout with vaulted ceilings, a large backyard, and plenty of room for comfortable living and entertaining - all just 17 minutes from Downtown Orlando.The home features a two-car garage, in-home laundry, and a generously sized primary suite with a luxurious bathroom and two walk-in closets. The kitchen is designed to impress, with stainless steel appliances and an oversized granite island with seating for four.Enjoy gatherings, outdoor dining, or relaxing in the expansive backyard. Small pets are welcome. Bonus Solar panel energy savings! This inviting home is a must-see - schedule your showing today!
Property Features
Property Type: Rental - Single Family
Cooling: Central Air
Garage: 2 car attached
Heating: Central
Lot Size: 0.23 Acres
Stories: 1.0
Year Built: 1983
Amenities
High Ceilings
Kitchen/Family Room Combo
Open Floorplan
Thermostat
Vaulted Ceiling(s)
Walk-In Closet(s)
Garden
Private Yard
Feature Descriptions
Appliances: Cooktop, Dishwasher, Dryer, Range, Washer
Directions: From exit 6 on i-414 turn right and follow sheeler ave a quarter mile until you find sheeler oaks rd and turn right then an immediate left on Grand oak drive until you see the home on the corner left.
Energy Efficient: Roof
Fireplace: Living Room
Fireplace Y/N: Yes
Flood Zone Code: X*
Home Warranty Y/N: No
Lease Terms: Twelve Months
Lot: Corner Lot
Lot Dimensions: 0.23
Number of Pets: 2
Other Equipment: Private Yard
Parking: Driveway, Off Street
Parking Notes: Driveway, Off Street
Pets Allowed: Breed Restrictions, Cats OK, Dogs OK
Pets Restrictions: Breed restriction. Refer to owner.
Pets Size: Small (16-35 Lbs.)
Pets Weight (Max): 35
Property Attached Y/N: No
Property Sub-Type: Single Family Residence
Sewer: Public Sewer
Showing Instructions: Combination Lock Box
Utilities: Electricity Connected, Fire Hydrant, Public
Water: Public
Water Access Y/N: No
Windows: Skylight(s), Blinds
Room Sizes
Primary Bedroom: 9x12
Local Schools
High School: Wekiva High
Middle School: Piedmont Lakes Middle
Elementary School: Lakeville Elem
Listed By / Shown By
Listed By
Agency Name: LOKATION
Agency Contact: 954-545-5583
Shown By
Agent Name: Brenda Ben-Yoseph
Agent Phone: Cell: (954) 501-8115
Agency Title: Realty 100




Member Participants (and their affiliated licensees, if applicable) shall indicate on their websites that IDX information is provided exclusively for consumers’ personal non-commercial use, that it may not be used for any purpose other than to identify prospective properties consumers may be interested in purchasing, that the data is deemed reliable but is not guaranteed by MLS GRID, and that the use of the MLS GRID Data may be subject to an end user license agreement prescribed by the Member Participant’s applicable MLS if any and as amended from time to time. MLS GRID may, at its discretion, require use of other disclaimers as necessary to protect Member Participant, and/or their MLS from liability.
Based on information submitted to the MLS GRID. All data is obtained from various sources and may not have been verified by broker or MLS GRID. Supplied Open House Information is subject to change without notice. All information should be independently reviewed and verified for accuracy. Properties may or may not be listed by the office/agent presenting the information.
Privacy Policy / DMCA Notice / ADA Accessibility


This site is hosted, designed and copyright
© 1994 - 2026 by
Delta Media Group, Inc. -- Patent Pending --
1790 Sun Ridge Drive | MLS# O6444436
This property located at 1790 Sun Ridge Drive , Apopka, FL 32703 is currently listed for rent with an asking price of $2,400 / Monthly. Search Apopka real estate on bbenyoseph.realty100.com today.