Brenda Ben-Yoseph
REALTOR®



BEDS5
BATHS5 full 1 partial
SQUARE FEET7,010
MLS#B26033225
STATUSActive
PROPERTY TYPEResidential - Single Family
SUBDIVISIONOAKS AT BOCA RATON
Property Description
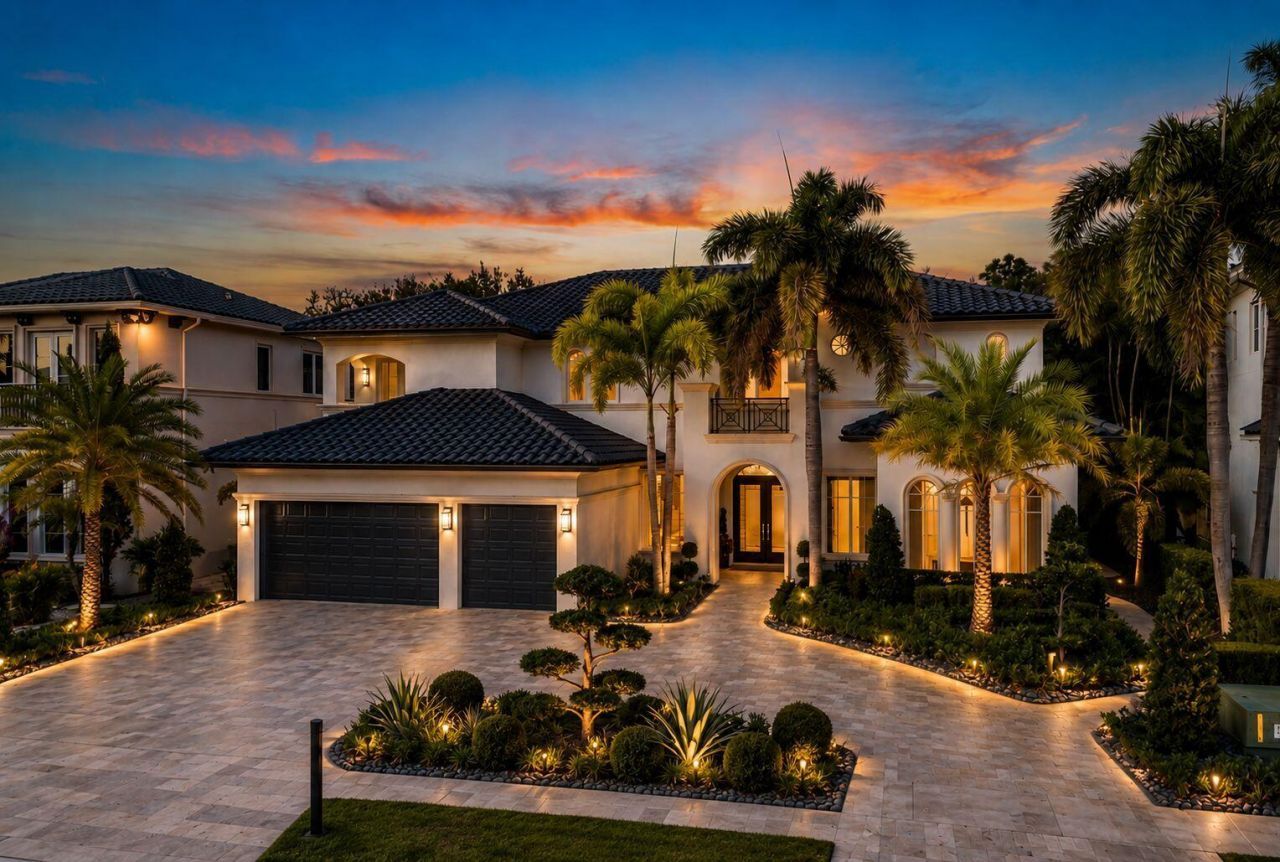
Completely reimagined contemporary smart home blending sophisticated European design, exceptional craftsmanship, and luxury finishes throughout. Completion anticipated Q3 2026. This fully transformed designer residence offers a true turnkey living experience with striking curb appeal and thoughtfully curated indoor-outdoor living. The exterior has undergone a complete renovation featuring a brand-new concrete tile roof, new gutters, fresh stucco and paint, brand-new air conditioning systems, circular imported paver driveway, remodeled pool with newly constructed spa, custom outdoor kitchen, and a completely renewed landscape architect vision creating a spectacular backyard setting designed for both entertaining and everyday luxury living. Inside, the home was masterfully designed and executed by a European design firm with an emphasis on natural light, open living spaces, and seamless indoor-outdoor flow. Dramatic floor-to-ceiling architectural elements featuring stone, metal, and glass create a striking yet warm contemporary aesthetic throughout the residence. The grand foyer opens to soaring 24-foot ceilings enhanced by custom architectural ceiling details and integrated LED lighting. The open-concept floor plan flows effortlessly through the living spaces, family room, breakfast area, and designer wine feature, creating a seamless connection between the gourmet kitchen and entertainment areas. A stunning floating staircase with exquisite glass railings serves as a dramatic centerpiece overlooking the main living area. The newly designed European gourmet kitchen features custom cabinetry extending approximately 10 feet high, premium Monogram appliances, Taj Mahal quartzite countertops, designer glass cabinetry accents, and exceptional storage and functionality. Additional highlights include large-format Italian porcelain flooring throughout the first floor, premium engineered wood flooring upstairs, a beautiful upgraded office space, newly constructed laundry and mudroom with custom cabinetry, extensive custom built-ins and closets, Generac generator, Level 2 EV charging station with dedicated 240V/60-amp circuit, and a newly installed whole-home smart automation system controlling the residence's integrated features. A rare opportunity to own a fully customized contemporary smart home finished with exceptional attention to detail and designer-quality craftsmanship throughout.
Property Features
Property Type: Residential - Single Family
Cooling: Central Air, Ceiling Fan(s), Zoned
Garage: 3 car attached
Heating: Central
Home Style: Mediterranean
Lot Size: 0.23 Acres
Roof Type: Concrete, Tile
Stories: 2.0
Taxes: $15,966
Year Built: 2004
Amenities
Cathedral Ceiling(s)
Central Vacuum
High Ceilings
Kitchen Island
Pantry
Vaulted Ceiling(s)
Walk-In Closet(s)
Bedroom Layout - Split
Upstairs Living Area
Built-in Barbecue
Barbecue
Outdoor Kitchen
Balcony
Feature Descriptions
Appliances: Gas Water Heater, Water Purifier Owned, Cooktop, Dryer, Disposal, Dishwasher, Gas Range, Ice Maker, Microwave, Oven, Refrigerator, Water Heater, Water Purifier, Washer, Gas Cooktop, Freezer, Wine Refrigerator
Association Amenities: Basketball Court, Clubhouse, Elevator(s), Fitness Center, Game Room, Jogging Path, Pool, Sauna, Spa/Hot Tub, Tennis Court(s), Bar, Cafe/Restaurant, Community Room, Internet Included, Lobby, Pickleball Court(s), Sidewalks, Gated
Association Fee Includes: Internet, Security, Common Areas
Balcony: Balcony - Covered
Door Features: French Doors
Exterior: Stucco, CBS
Flooring: Concrete, Marble, Tile
Furnished: Unfurnished
HOA Fee: $969/ Monthly
Hot Tub: Yes
Parcel#: 00424631020020030
Parking: Circular Driveway, Driveway, Garage, Attached Garage, Attached
Parking Notes: Circular Driveway, Driveway, Garage, Attached Garage,
Patio/Porch: Patio - Open, Deck, Patio
Pets Allowed: Yes, No Restrictions
Pool: Heated, In Ground, Pool/Spa Combo, Waterfall, Free Form, Private
Restrictions: No Restrictions, Lease Restrictions
Sauna: Yes
Security: yes
Security: Gated with Guard, Security Guard, Smoke Detector(s), Security System Owned, Entry - Phone/Intercom, Secur
Sewer: Public Sewer
Spa: Heated, In Ground
Spa: Yes
Special View Info: Pool, Tennis
SQFT Living: 5440
Structure Type: House
Swimming Pool: Yes
Total Rooms: 10
Utilities: Natural Gas Available
Utilities: Natural Gas Available
Water: Public
Waterfront Features: None
Room Sizes
Living Room: 18 X 29 Level First
Dining Room: 12 X 16
Kitchen: 17 X 17 Level First
Family Room: 20 X 21
Primary Bedroom: 15 X 20 Level Second
Bedroom 2: 14 X 16
Bedroom 3: 13 X 16
Bedroom 4: 12 X 15
Bedroom 5: 12 X 13
Local Schools
High School: Olympic Heights
Middle School: Eagles Landing
Elementary School: Sunrise Park
Listed By / Shown By
Listed By
Agency Name: EXP Realty LLC
Agency Phone: 888-883-8509
Shown By
Agent Name: Brenda Ben-Yoseph
Agent Phone: Cell: (954) 501-8115
Agency Title: Realty 100

Estimate Your Payment
Estimated Payment
$ 11,273.57 per month $8,790.99 Principal & Interest $1,330.50 Property Tax $1,152.08 Homeowner's InsuranceChange Payment Information




Privacy Policy / DMCA Notice / ADA Accessibility


This site is hosted, designed and copyright
© 1994 - 2026 by
Delta Media Group, Inc. -- Patent Pending --
17673 Middlebrook Way | MLS# B26033225
This single family home located at 17673 Middlebrook Way, Boca Raton, FL 33496 is currently listed for sale with an asking price of $3,950,000. This property was built in 2004 and has 5 bedrooms and 5 full and 1 partial baths with 7010 sq. ft. Middlebrook Way is located in the OAKS AT BOCA RATON subdivision. Search OAKS AT BOCA RATON real estate on bbenyoseph.realty100.com today.