Brenda Ben-Yoseph
REALTOR®



BEDS3
BATHS2 full 1 partial
SQUARE FEET3,956
MLS#B26033312
STATUSActive
PROPERTY TYPEResidential - Single Family
SUBDIVISIONFOX TRAIL
Property Description
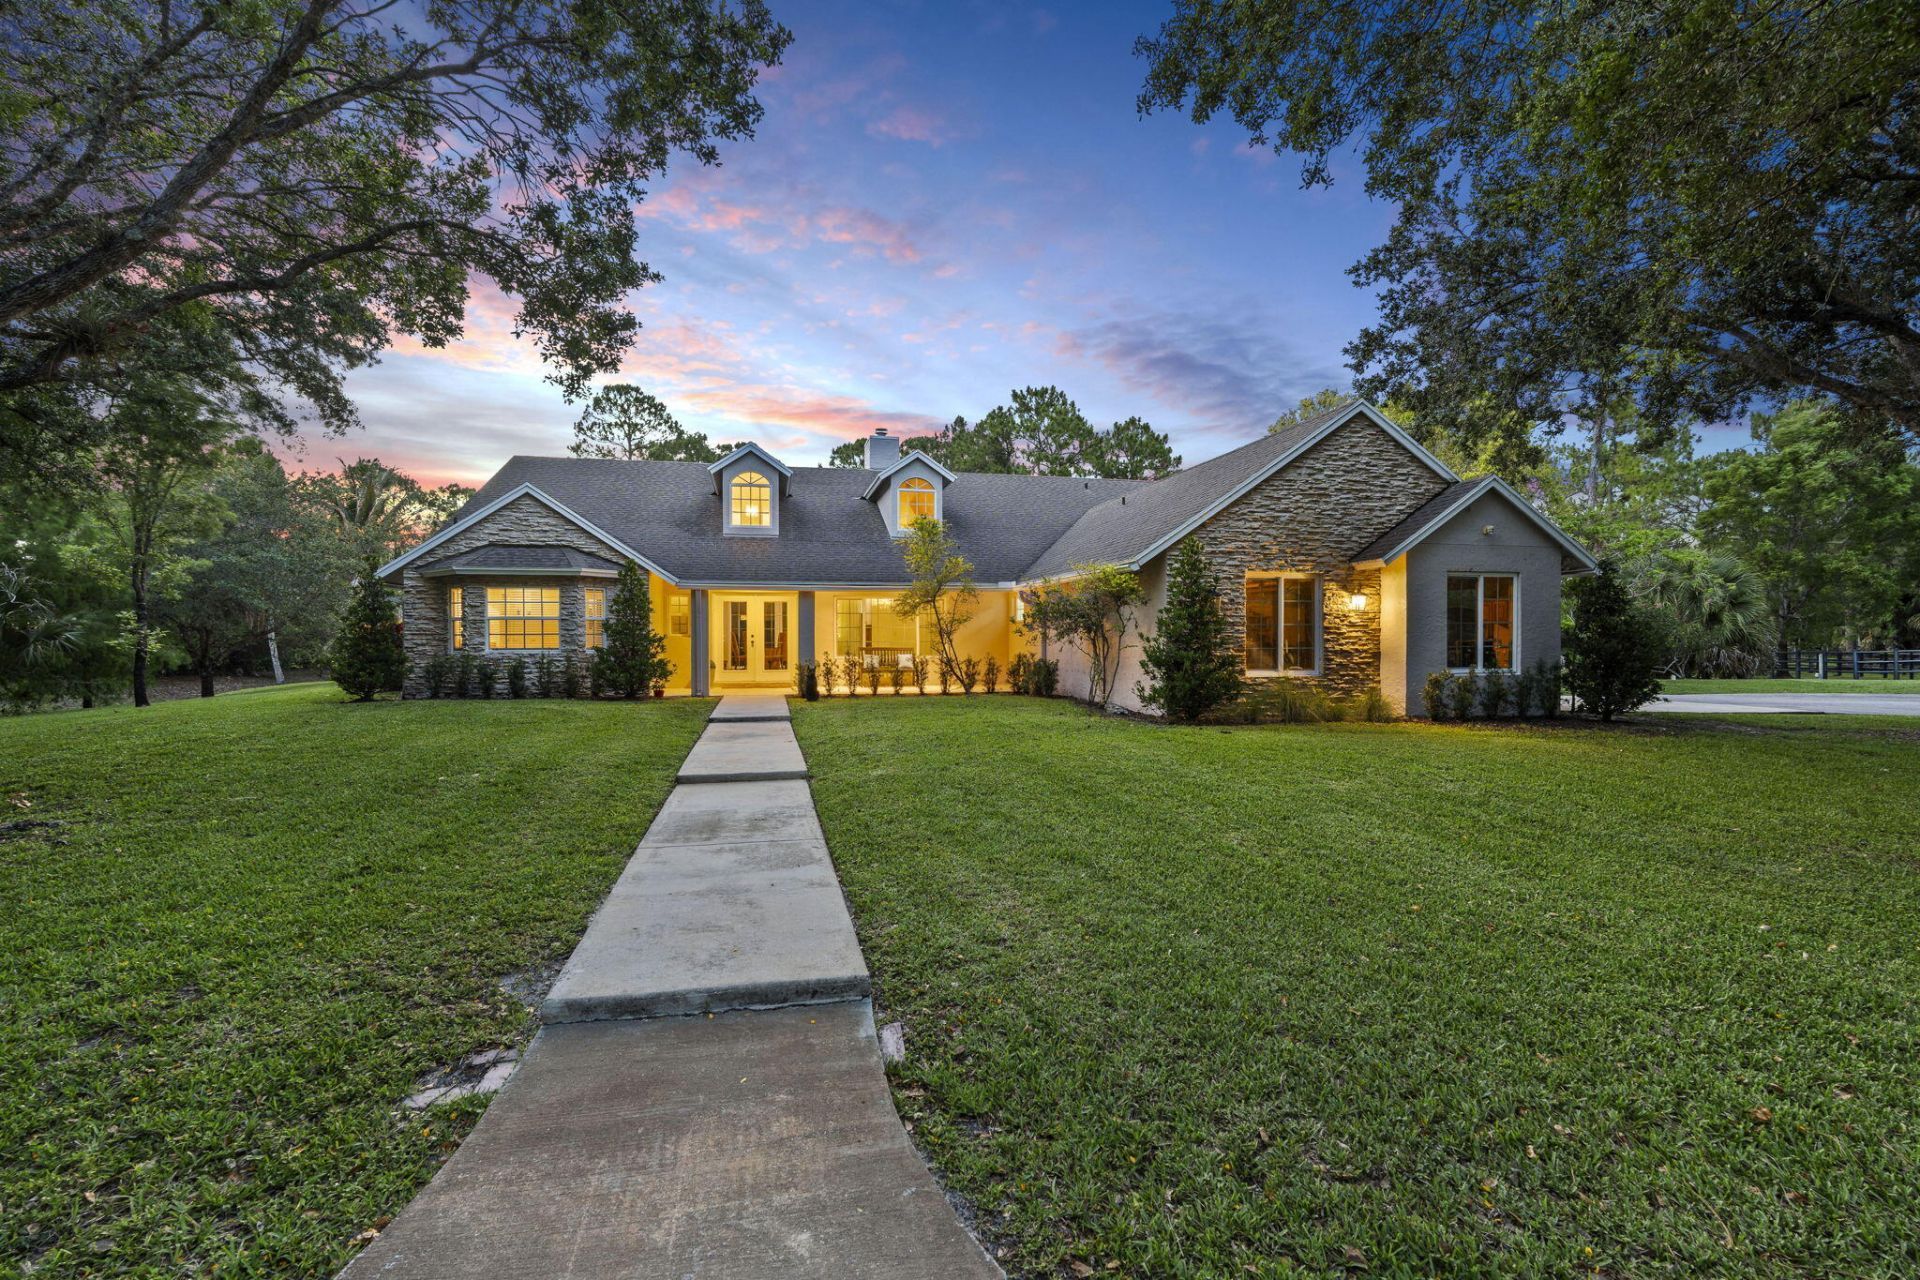
Discover an exceptional equestrian estate in Fox Trail on 5 fully fenced acres with a gated entrance. This private property offers 3,000 sq ft with 3 bedrooms plus a den, 2.5 baths, impact windows, newer wood-like tile flooring, and a pool and spa. Designed for the serious equestrian this property features a $300,000 olympic-sized mirrored dressage arena (60m x 20m) with an advanced computer-regulated Ebb & Flow footing system allowing riding conditions to return approximately 30 minutes after heavy rain. The CBS stable includes four 12x12 stalls with comfort flooring, automatic waters, attached run-out paddocks, plus 8 total paddocks. Fox Trail is know for its unique equestrian lifestyle, offering approx 29 miles of private riding trails. Minutes from Wellington International Polo Club.
Property Features
Property Type: Residential - Single Family
Cooling: Central Air, Electric
Fenced: Yes
Garage: 2 car attached
Heating: Central, Electric
Home Style: Traditional, Rustic
Lot Size: 5.00 Acres
Roof Type: Composition, Shingle
Stories: 1.0
Taxes: $20,491
Year Built: 2001
Amenities
Entrance Foyer
Kitchen Island
Pantry
Vaulted Ceiling(s)
Bedroom Layout - Split
Cabana Bath
Storage
RV Hookup
Feature Descriptions
Appliances: Water Softener Owned, Dryer, Dishwasher, Electric Range, Refrigerator, Water Softener, Washer, Range
Association: Foxtrail POA
Association Amenities: Trail(s)
Association Fee Includes: Common Areas
Door Features: French Doors
Exterior: CBS
Fencing: Fenced, Perimeter
Flooring: Ceramic Tile
Furnished: Unfurnished
HOA Fee: $83/ Monthly
Horse Amenities: Arena, Paddocks, Pasture, Stable(s), Tack Room, Trailer Storage, Center Aisle, Feed Room, Mirror, Regulation Dressage, Ring, Stall(s)
Laundry: Inside, Laundry Room
Lot: Many Trees, Landscaped, Oversized Lot
Lot: Many Trees, Landscaped, Oversized Lot
Lot Dimensions: 644..2ft x 314.4 x 711 x 362.4
Other Equipment: Irrigation Equipment
Parcel#: 00404326010080160
Parking: Circular Driveway, Concrete, Driveway, RV Access/Parking, Garage, Attached Garage
Parking Notes: Circular Driveway, Concrete, Driveway, RV Access/Park
Patio/Porch: Patio - Covered, Patio - Screened, Patio
Pets Allowed: Yes, No Restrictions
Pool: Gunite, In Ground, Screen Enclosure, Equipment Included, Free Form
Restrictions: Buyer Approval Required
Security: Security Gate
Sewer: Septic Tank
Spa: Gunite, In Ground
Spa: Yes
Special View Info: Pool, Water, Pond
Sprinkler: Auto Sprinkler, Well Sprinkler
SQFT Living: 2998
Structure Type: House
Swimming Pool: Yes
Total Rooms: 7
Utilities: Cable Available, Electricity Connected, Water Available
Utilities: Cable Available, Electricity Connected, Water Available
Water: Well
Waterfront Features: None
Windows: Storm Window(s)
Room Sizes
Living Room: 19 X 25 Level Main
Kitchen: 13 X 15 Level Main
Primary Bedroom: 14 X 21 Level Main
Family Room: 17 X 20 Level Main
Dining Room: 10 X 15 Level Main
Local Schools
High School: Wellington
Middle School: Wellington Landings
Elementary School: Binks Forest
Listed By / Shown By
Listed By
Agency Name: Keller Williams Realty of PSL
Agency Phone: 772-236-5700
Shown By
Agent Name: Brenda Ben-Yoseph
Agent Phone: Cell: (954) 501-8115
Agency Title: Realty 100

Estimate Your Payment
Estimated Payment
$ 6,490.33 per month $4,228.58 Principal & Interest $1,707.58 Property Tax $554.17 Homeowner's InsuranceChange Payment Information




Privacy Policy / DMCA Notice / ADA Accessibility


This site is hosted, designed and copyright
© 1994 - 2026 by
Delta Media Group, Inc. -- Patent Pending --
17225 Mare Lane | MLS# B26033312
This single family home located at 17225 Mare Lane, Loxahatchee, FL 33470 is currently listed for sale with an asking price of $1,900,000. This property was built in 2001 and has 3 bedrooms and 2 full and 1 partial baths with 3956 sq. ft. Mare Lane is located in the FOX TRAIL subdivision. Search FOX TRAIL real estate on bbenyoseph.realty100.com today.