BrendaBen-Yoseph

BEDS2
BATHS2 full
SQUARE FEET1,121
MLS#A4706785
STATUSActive
PROPERTY TYPEResidential - Condominium
SUBDIVISIONTERRACE II AT LAKEWOOD NATIONAL
Property Description
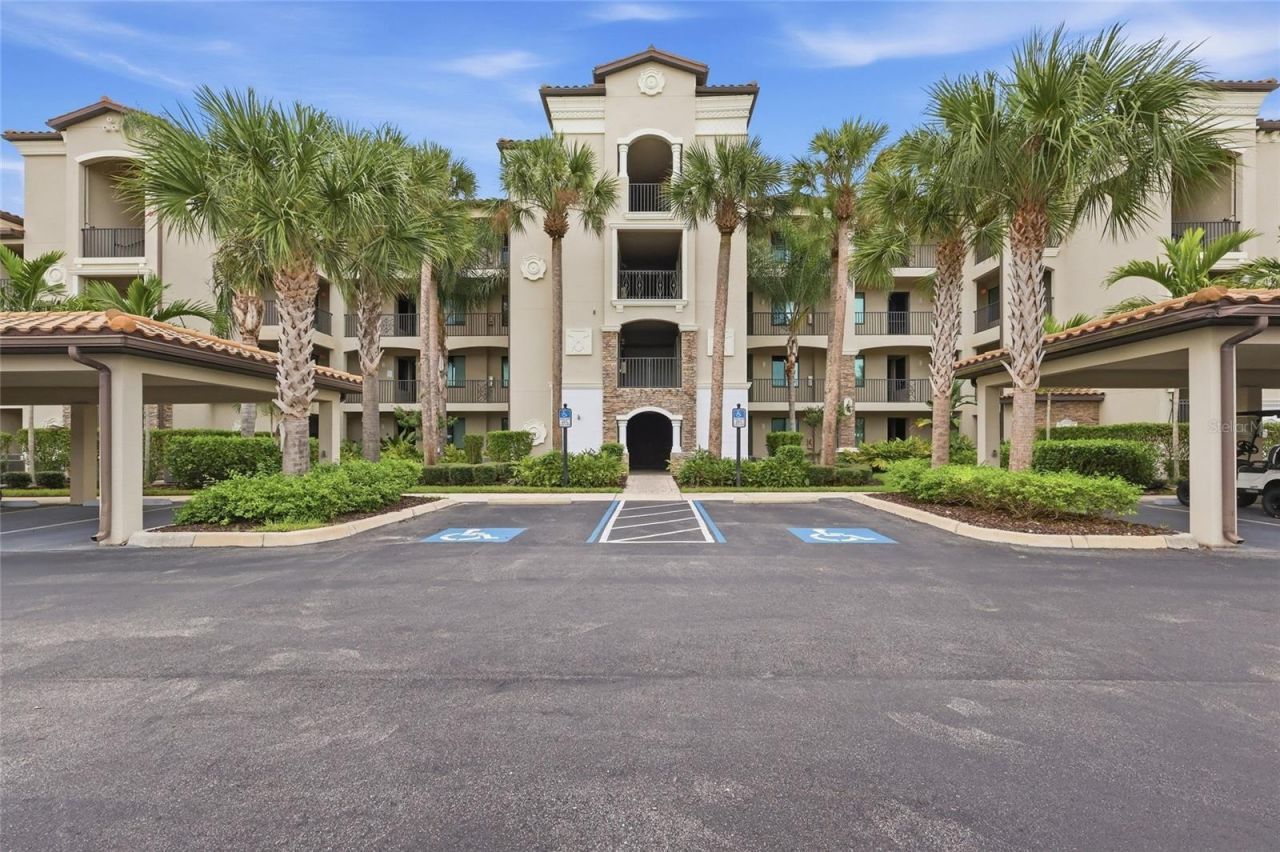
Enjoy elevated THIRD-FLOOR VIEWS from this beautifully situated 2 bedroom, 2 bath, 1,121 square-foot condo in the sought-after GOLF community of Lakewood National Golf Club in Lakewood Ranch!!! As you enter, you are greeted by a kitchen featuring granite countertops, rich wood cabinetry, stainless steel appliances, and a convenient closet pantry. The kitchen flows seamlessly into the open dining and living area, where double sliders frame BEAUTIFUL VIEWS of the screened lanai, tranquil POND, and GOLF COURSE beyond. The primary suite offers a peaceful retreat with an ENSUITE bathroom featuring a single vanity and walk-in tiled glass shower, along with a spacious walk-in closet for plenty of storage. On the opposite side of the unit, an additional bedroom provides privacy for guests and is conveniently located near a full bathroom with a single vanity and tub/shower combination. An in-unit closet laundry adds everyday convenience. Step outside to the screened lanai and unwind while taking in the relaxing pond and golf course views, making it the perfect setting for morning coffee or enjoying the Florida lifestyle at the end of the day. Located on the third floor for enhanced views and privacy, the building offers ELEVATOR ACCESS, while the unit also includes ASSIGNED COVERED PARKING and a PRIVATE STORAGE UNIT conveniently located just outside the front door. Whether you are looking for a full-time residence, seasonal retreat, or investment opportunity with rental income potential, this condo offers an exceptional opportunity to enjoy the Lakewood Ranch lifestyle in one of the area's premier golf communities. Lakewood National offers world-class amenities, including TWO Arnold Palmer designed CHAMPIONSHIP golf courses, tennis, pickleball, bocce, a resort-style pool with beach entry and hot tub, a state-of-the-art fitness center, and a full-service salon and spa. The community also features an expansive clubhouse, two restaurants, a tiki bar, dog park, playground, and 24-hour guard gate. Lakewood Ranch is known for its A+ rated schools and is perfectly located just a short ride to downtown Sarasota, St. Pete, world-class shopping, fine dining, and the FAMOUS Gulf beaches. Don't miss your chance to own a piece of luxury in of the the area's most desirable communities and start living your Florida LIFESTYLE today!!
Property Features
Property Type: Residential - Condominium
Cooling: Central Air
Heating: Central
Home Style: Florida
Lot Size: 0.91 Acres
Roof Type: Tile
Stories: 1.0
Taxes: $5,746
Year Built: 2017
Amenities
Ceiling Fans(s)
Crown Molding
Eat-in Kitchen
Kitchen/Family Room Combo
Open Floorplan
Primary Bedroom Main Floor
Stone Counters
Hurricane Shutters
Sidewalk
Feature Descriptions
Additional Rooms: Inside Utility
Appliances: Dishwasher, Dryer, Microwave, Range, Refrigerator, Washer
Association Amenities: Clubhouse, Elevators, Fitness Center, Gated, Golf Course, Maintenance, Playground, Pool, Tennis Court(s)
Builder: Lennar
Community Features: Clubhouse, Community Mailbox, Deed Restrictions, Dog Park, Fitness Center, Gated Community - Guard, Golf Carts OK, Golf, Irrigation-Reclaimed Water, Park, Playground, Pool, Restaurant, Sidewalks, Tennis Court(s)
Condo Fee: $1468/ Quarterly
Directions: From I-75S, take Exit 217 onto SR-70, turn RIGHT onto SR-70, about 5 miles take second exit at the roundabout onto Uihlein Rd, turn RIGHT onto Lakewood National Pkwy, turn RIGHT onto Cessna Run, RIGHT onto Vardon Ter and CONDO will be on your LEFT.
Exterior: Block, Stucco
Flood Zone Code: X
Flooring: Carpet, Tile
Foundation: Slab
HOA Y/N: Yes
Home Warranty Y/N: No
Listing Terms: Cash, Conventional, FHA, VA Loan
Lot: City Limits, Landscaped, Sidewalk, Paved
Lot Dimensions: 0.91
Number of Pets: 2
Ownership: Fee Simple
Patio/Porch: Screened
Pets Allowed: Yes
Pets Restrictions: Buyer's responsibility to confirm all information is accurate with the HOA.
Pets Size: Small (16-35 Lbs.)
Pets Weight (Max): 35
Property Attached Y/N: No
Property Sub-Type: Condominium
Sewer: Public Sewer
Showing Instructions: Appointment Only, Combination Lock Box, Gate Code Required, Lock Box Coded, See Remarks, ShowingTime
Special Sale Provisions: None
Special View Info: Water
Utilities: Cable Available, Electricity Connected, Public, Sewer Connected, Water Connected
Vegetation: Trees/Landscaped
Water: Public
Water Access: Pond
Water Access Y/N: Yes
Water View: Pond
Windows: Blinds
Zoning: PD-R
Local Schools
High School: Lakewood Ranch High
Middle School: Dr Mona Jain Middle
Elementary School: Gullett Elementary
Listed By / Shown By
Listed By
Agency Name: SERHANT
Agency Contact: helloflorida@serhant.com
Shown By
Agent Name: Brenda Ben-Yoseph
Agent Phone: Cell: (954) 501-8115
Agency Title: Realty 100

Estimate Your Payment
Estimated Payment
$ 1,183.41 per month $622.94 Principal & Interest $478.83 Property Tax $81.64 Homeowner's InsuranceChange Payment Information



Member Participants (and their affiliated licensees, if applicable) shall indicate on their websites that IDX information is provided exclusively for consumers’ personal non-commercial use, that it may not be used for any purpose other than to identify prospective properties consumers may be interested in purchasing, that the data is deemed reliable but is not guaranteed by MLS GRID, and that the use of the MLS GRID Data may be subject to an end user license agreement prescribed by the Member Participant’s applicable MLS if any and as amended from time to time. MLS GRID may, at its discretion, require use of other disclaimers as necessary to protect Member Participant, and/or their MLS from liability.
Based on information submitted to the MLS GRID. All data is obtained from various sources and may not have been verified by broker or MLS GRID. Supplied Open House Information is subject to change without notice. All information should be independently reviewed and verified for accuracy. Properties may or may not be listed by the office/agent presenting the information.
Privacy Policy / DMCA Notice / ADA Accessibility


This site is hosted, designed and copyright
© 1994 - 2026 by
Delta Media Group, Inc. -- Patent Pending --
16814 Vardon Terrace , Unit 304 | MLS# A4706785
This condo located at 16814 Vardon Terrace , Unit 304, Lakewood Ranch, FL 34211 is currently listed for sale with an asking price of $279,900. This property was built in 2017 and has 2 bedrooms and 2 full baths with 1121 sq. ft. Vardon Terrace , Unit 304 is located in the TERRACE II AT LAKEWOOD NATIONAL subdivision. Search TERRACE II AT LAKEWOOD NATIONAL real estate on bbenyoseph.realty100.com today.