Brenda Ben-Yoseph
REALTOR®



BEDS5
BATHS4 full 1 partial
SQUARE FEET5,775
MLS#B26031862
STATUSActive
PROPERTY TYPEResidential - Single Family
SUBDIVISIONSATURNIA ISLES 1
Property Description
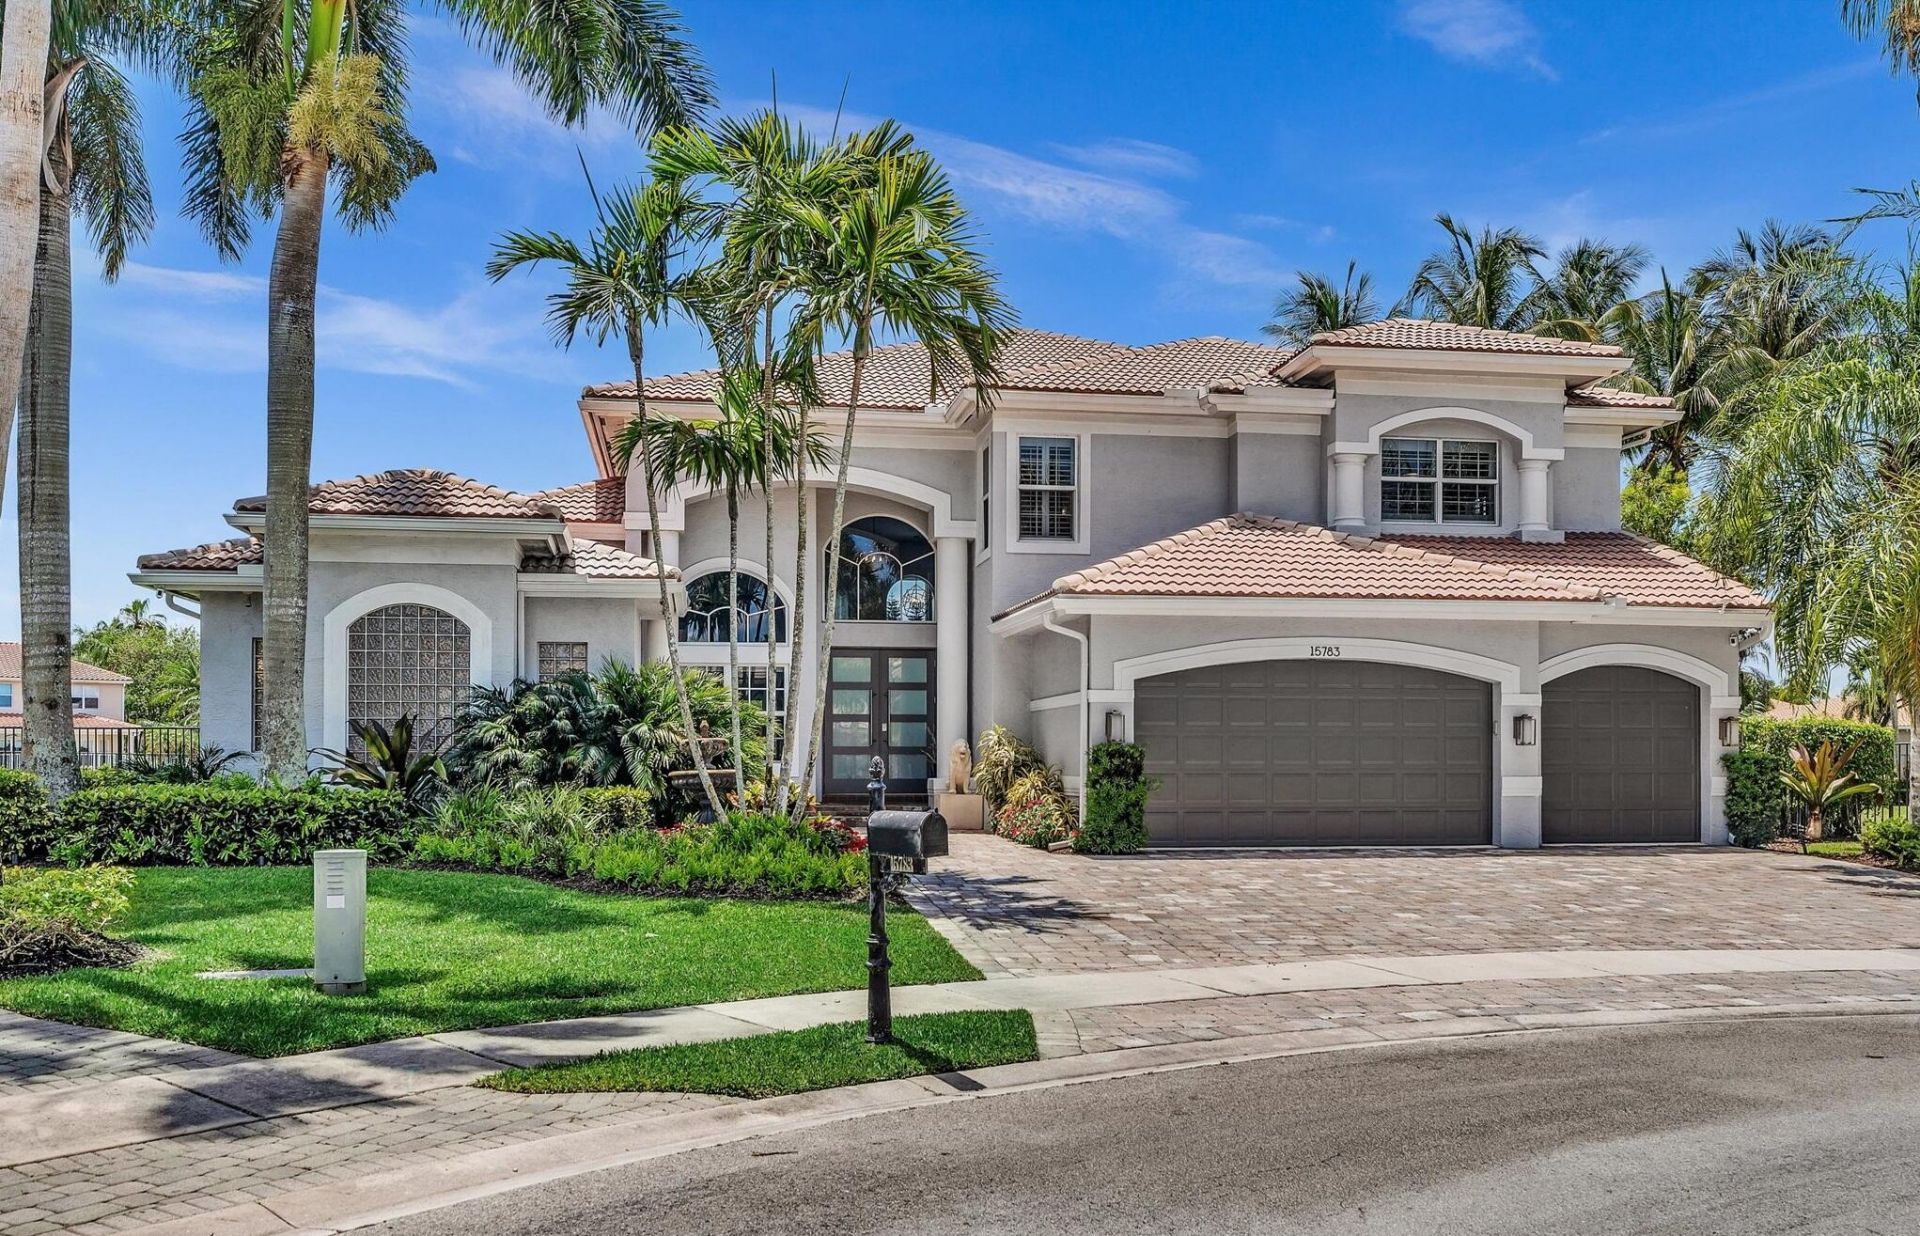
Situated on a beautiful pie-shaped cul-de-sac lakefront lot in Saturnia Isles, this stunning Renoir model offers more than 4,800 sq ft of elegantly updated and luxurious living space in one of Delray Beach's most sought-after gated communities. Featuring 5 bedrooms, office/den, 4 full and 1 half baths, this residence showcases soaring volume ceilings, abundant natural light, and a highly desirable floor plan with primary and guest suites on the main level. The remodeled island kitchen impresses with quartz countertops & backsplashes, waterfall peninsula, custom finished cabinetry, and stainless appliances. Upgrades include impact glass storm protection throughout, renovated baths, porcelain wood plank & wood laminate flooring, custom staircase railings, built-ins, and 3 newer A/C systems. Outside, enjoy a fully fenced lakefront backyard with southeastern exposure, fully remodeled heated saltwater pool & spa with marble deck, and lush landscaping. A rare offering combining space, privacy, and extensive upgrades in an amenity-rich community!
Property Features
Property Type: Residential - Single Family
Cooling: Central Air, Ceiling Fan(s), Electric, Zoned
Fenced: Yes
Garage: 3 car attached
Heating: Central, Electric, Zoned
Home Style: Mediterranean
Lot Size: 0.36 Acres
Roof Type: Barrel, Concrete, Tile
Stories: 2.0
Taxes: $11,458
Year Built: 2002
Amenities
Entrance Foyer
High Ceilings
Kitchen Island
Pantry
Walk-In Closet(s)
Bedroom Layout - Split
Bedroom Layout - Three Way Split
Closet Cabinetry
Roman Tub
Upstairs Living Area
Cabana Bath
Garden
Lighting
Pool Bathroom
Feature Descriptions
Appliances: Electric Water Heater, Water Heater Owned, Cooktop, Dryer, Disposal, Dishwasher, Ice Maker, Microwave, Oven, Refrigerator, Vented Exhaust Fan, Water Heater, Washer, Electric Cooktop, Freezer
Association: Saturnia Isles Homeowners Association
Association Amenities: Basketball Court, Clubhouse, Fitness Center, Park, Playground, Pool, Spa/Hot Tub, Tennis Court(s), Community Room, Heated Pool, Internet Included, Kitchen Facilities, Sidewalks, Street Lights, Gated, Security
Association Fee Includes: Cable TV, Internet, Security, Common Areas, Reserve Funds, Recreation Facility
Door Features: French Doors
Exterior: CBS
Fencing: Back Yard, Fenced, Front Yard, Gate
Fireplace: Decorative
Flooring: Ceramic Tile, Laminate, Tile, Wood
Furnished: Unfurnished
HOA Fee: $1516.37/ Quarterly
Hot Tub: Yes
Laundry: Inside, Lower Level, Laundry Room, Main Level, Sink, Washer Hookup, Laundry Tub
Lot: Cul-De-Sac, Sidewalks, Oversized Lot
Lot: Cul-De-Sac, Sidewalks, Oversized Lot
Parcel#: 00424619060002090
Parking: Driveway, Garage Door Opener, Garage, Attached Garage, Attached
Parking Notes: Driveway, Garage Door Opener, Garage, Attached Garage
Patio/Porch: Patio - Covered, Patio - Open, Patio
Pets Allowed: Yes, Breed Restrictions
Pool: Electric Heat, Fenced, Heated, In Ground, Pool/Spa Combo, Salt Water, Waterfall, Chlorination - Auto, Free F
Restrictions: Buyer Approval Required, Other Restrictions, Parking - No Commercial Vehicles, Parking - No RV, Parking
Security: Gated with Guard, Smoke Detector(s), Security System Owned, Security System, Security Gate
Security: yes
Sewer: Public Sewer
Spa: Heated, In Ground
Spa: Yes
Special View Info: Garden, Pool, Water, Lake
Sprinkler: Auto Sprinkler, Zoned Sprinkler
SQFT Living: 4807
Structure Type: House
Swimming Pool: Yes
Total Rooms: 11
Utilities: Cable Available, Electricity Connected, Phone Available, Sewer Connected, Underground Utilities, Water Co
Utilities: Cable Available, Electricity Connected, Phone Available, Sewer Connected, Underground Utilities, Water Co
Water: Public
Waterfront Features: Lake Front
Windows: Blinds, Drapes, Plantation Shutters, Single Hung Metal
Room Sizes
Kitchen: 14.3 X 15.9 Level Main
Living Room: 18 X 17 Level Main
Primary Bedroom: 18.8 X 16 Level Main
Family Room: 19.6 X 25.11 Level Main
Dining Room: 12.6 X 16 Level Main
Library: 12 X 14 Level Main
Loft: 16.2 X 15.9 Level Second
Bedroom 2: 12 X 14.4 Level Second
Bedroom 3: 13 X 15.4 Level Second
Bedroom 4: 12 X 12.3 Level Second
Bedroom 5: 12 X 13 Level First
Local Schools
High School: Olympic Heights
Middle School: Eagles Landing
Elementary School: Sunrise Park
Listed By / Shown By
Listed By
Agency Name: RE/MAX Services
Agency Phone: 561-912-3500
Shown By
Agent Name: Brenda Ben-Yoseph
Agent Phone: Cell: (954) 501-8115
Agency Title: Realty 100

Estimate Your Payment
Estimated Payment
$ 5,473.27 per month $3,994.89 Principal & Interest $954.83 Property Tax $523.54 Homeowner's InsuranceChange Payment Information




Privacy Policy / DMCA Notice / ADA Accessibility


This site is hosted, designed and copyright
© 1994 - 2026 by
Delta Media Group, Inc. -- Patent Pending --
15783 Viana Winds Point | MLS# B26031862
This single family home located at 15783 Viana Winds Point, Delray Beach, FL 33446 is currently listed for sale with an asking price of $1,795,000. This property was built in 2002 and has 5 bedrooms and 4 full and 1 partial baths with 5775 sq. ft. Viana Winds Point is located in the SATURNIA ISLES 1 subdivision. Search SATURNIA ISLES 1 real estate on bbenyoseph.realty100.com today.