BrendaBen-Yoseph

BEDS2
BATHS2 full
SQUARE FEET2,108
MLS#W7889538
STATUSActive
PROPERTY TYPEResidential - Single Family
SUBDIVISIONHERITAGE SPGS VILLAGE 03
Property Description
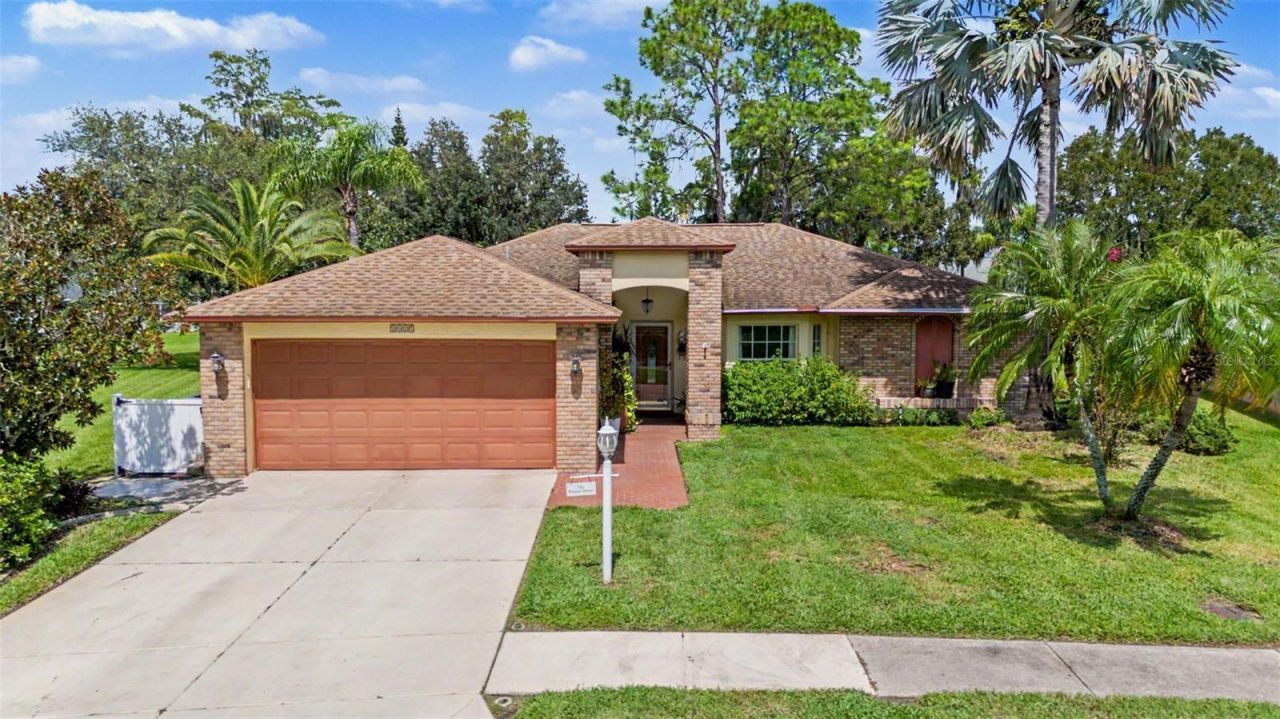
Beautiful Florida Home with Enclosed Florida Room, Screened Lanai & Over 2,100 Sq Ft! HVAC 2023; SOLAR PANELS. Enjoy the Florida lifestyle in this beautiful 2-bedroom, 2-bath home featuring an office/den, enclosed Florida Room, and over 2,100 square feet of living space! Offering a wonderful blend of comfort, flexibility, and indoor-outdoor living, this inviting home is ready to welcome you. Step inside and appreciate the beautiful hardwood floors, high ceilings, and crown molding throughout. The lovely living room features a bay window that fills the space with natural light. The UPDATED KITCHEN is both stylish and functional, offering tile flooring, granite countertops, a tiled backsplash, and a charming breakfast nook with plantation shutters. Whether preparing a casual breakfast or entertaining friends, this kitchen is sure to please. The spacious primary suite provides a relaxing retreat with easy-care LVP flooring, a soothing color palette, and two walk-in closets. The UPDATED PRIMARY BATHROOM features a stylish vanity and walk-in shower. The guest bedroom also offers LVP flooring, an entire wall of custom built-ins, a large walk-in closet, and NEW SOAKER TUB, providing plenty of storage and comfort for family or guests. The home's standout feature is the large enclosed Florida Room, complete with beautiful tile flooring, a ceiling fan, and tons of windows overlooking a peaceful, park-like setting. This inviting space is perfect for morning coffee, entertaining, or simply relaxing while enjoying the view. Step outside to the screened-in lanai with beautiful pavers, and a gardener's dream. It's the perfect place to enjoy the fresh air, unwind at the end of the day, or take advantage of Florida's beautiful weather. The laundry room includes the washer and dryer, along with convenient storage space. With its spacious living areas, updated kitchen, generous storage, and exceptional indoor-outdoor lifestyle, this home offers everything you need to enjoy comfortable Florida living. Solar energy is a big plus by keeping down the power bills. Come see all that makes this home so special! 55 & FUN - LIVE THE HERITAGE SPRINGS LIFESTYLE - Resort style living at its absolute finest! Clubhouse with restaurant and bar, fitness, tennis, golf, cards, billiards, dancing and more! SUPERB TRINITY LOCATION, CLOSE TO BEACHES, DINING, SHOPPING, MEDICAL AND AIRPORT! Caution - Adults at Play!
Property Features
Property Type: Residential - Single Family
Cooling: Central Air
Garage: 2 car attached
Heating: Central, Electric, Solar
Home Style: Ranch
Lot Size: 0.21 Acres
Roof Type: Shingle
Stories: 1.0
Taxes: $8,057
Year Built: 2000
Amenities
Built-in Features
Ceiling Fans(s)
Crown Molding
Eat-in Kitchen
High Ceilings
Kitchen/Family Room Combo
Living Room/Dining Room Combo
Open Floorplan
Solid Wood Cabinets
Split Bedroom
Stone Counters
Vaulted Ceiling(s)
Walk-In Closet(s)
Window Treatments
Lighting
Private Entrance
Private Mailbox
Rain Gutters
Sidewalk
Feature Descriptions
Additional Rooms: Florida Room
Appliances: Dishwasher, Disposal, Dryer, Kitchen Reverse Osmosis System, Microwave, Range, Range Hood, Refrigerator, Washer, Water Softener
Association Amenities: Cable TV, Clubhouse, Fitness Center, Gated, Golf Course, Maintenance, Optional Additional Fees, Pickleball Court(s), Pool, Recreation Facilities, Security, Shuffleboard Court, Spa/Hot Tub, Tennis Court(s)
Community Features: Clubhouse, Deed Restrictions, Fitness Center, Gated Community - Guard, Golf Carts OK, Golf, Pool, Restaurant, Sidewalks, Tennis Court(s)
Directions: Trinity Blvd to Tamarind to left on Robert Trent Jones to main gate. You may also be able to follow to Fox Hollow golf course, and then proceed to the main gate with address.
Exterior: Block, Stucco
Flood Zone Code: X
Flooring: Ceramic Tile, Luxury Vinyl, Wood
Foundation: Slab
Garage Dimensions: 20x24
HOA Fee: 406/ Monthly
HOA Y/N: Yes
Home Warranty Y/N: No
Hot Tub: Yes
Listing Terms: Cash, Conventional, VA Loan
Lot: Landscaped, Near Golf Course, Sidewalk, Paved, Private
Lot Dimensions: 0.21
Other Equipment: Irrigation Equipment, Private Entrance
Ownership: Fee Simple
Parking: Driveway, Garage Door Opener
Parking Notes: Driveway, Garage Door Opener
Patio/Porch: Covered, Enclosed, Patio, Rear Porch, Screened
Pets Allowed: Cats OK, Dogs OK, Yes
Pets Restrictions: PER HOA RULES & REGULATIONS - verify with HOA
Property Attached Y/N: No
Property Sub-Type: Single Family Residence
Security: Smoke Detector(s)
Senior Community: Yes
Sewer: Public Sewer
Showing Instructions: See Remarks, ShowingTime
Special Sale Provisions: None
Utilities: Public
Vegetation: Mature Landscaping
Water: Public
Water Access Y/N: No
Windows: Shutters
Zoning: MPUD
Room Sizes
Living Room: 18x16
Dining Room: 11x9
Kitchen: 14x10
Family Room: 20x14
Primary Bedroom: 12x17
Bedroom 2: 11x14
Florida Room: 11x22
Balcony/Porch/Lanai: 17x12
Listed By / Shown By
Listed By
Agency Name: FUTURE HOME REALTY
Agency Contact: 800-921-1330
Shown By
Agent Name: Brenda Ben-Yoseph
Agent Phone: Cell: (954) 501-8115
Agency Title: Realty 100

Estimate Your Payment
Estimated Payment
$ 1,615.38 per month $834.59 Principal & Interest $671.42 Property Tax $109.38 Homeowner's InsuranceChange Payment Information



Member Participants (and their affiliated licensees, if applicable) shall indicate on their websites that IDX information is provided exclusively for consumers’ personal non-commercial use, that it may not be used for any purpose other than to identify prospective properties consumers may be interested in purchasing, that the data is deemed reliable but is not guaranteed by MLS GRID, and that the use of the MLS GRID Data may be subject to an end user license agreement prescribed by the Member Participant’s applicable MLS if any and as amended from time to time. MLS GRID may, at its discretion, require use of other disclaimers as necessary to protect Member Participant, and/or their MLS from liability.
Based on information submitted to the MLS GRID. All data is obtained from various sources and may not have been verified by broker or MLS GRID. Supplied Open House Information is subject to change without notice. All information should be independently reviewed and verified for accuracy. Properties may or may not be listed by the office/agent presenting the information.
Privacy Policy / DMCA Notice / ADA Accessibility


This site is hosted, designed and copyright
© 1994 - 2026 by
Delta Media Group, Inc. -- Patent Pending --
1427 Fallowfield Drive | MLS# W7889538
This single family home located at 1427 Fallowfield Drive , Trinity, FL 34655 is currently listed for sale with an asking price of $375,000. This property was built in 2000 and has 2 bedrooms and 2 full baths with 2108 sq. ft. Fallowfield Drive is located in the HERITAGE SPGS VILLAGE 03 subdivision. Search HERITAGE SPGS VILLAGE 03 real estate on bbenyoseph.realty100.com today.