Brenda Ben-Yoseph
REALTOR®



BEDS4
BATHS2 full
SQUARE FEET2,112
MLS#C7504773
STATUSActive
PROPERTY TYPEResidential - Single Family
SUBDIVISIONPORT CHARLOTTE
Property Description
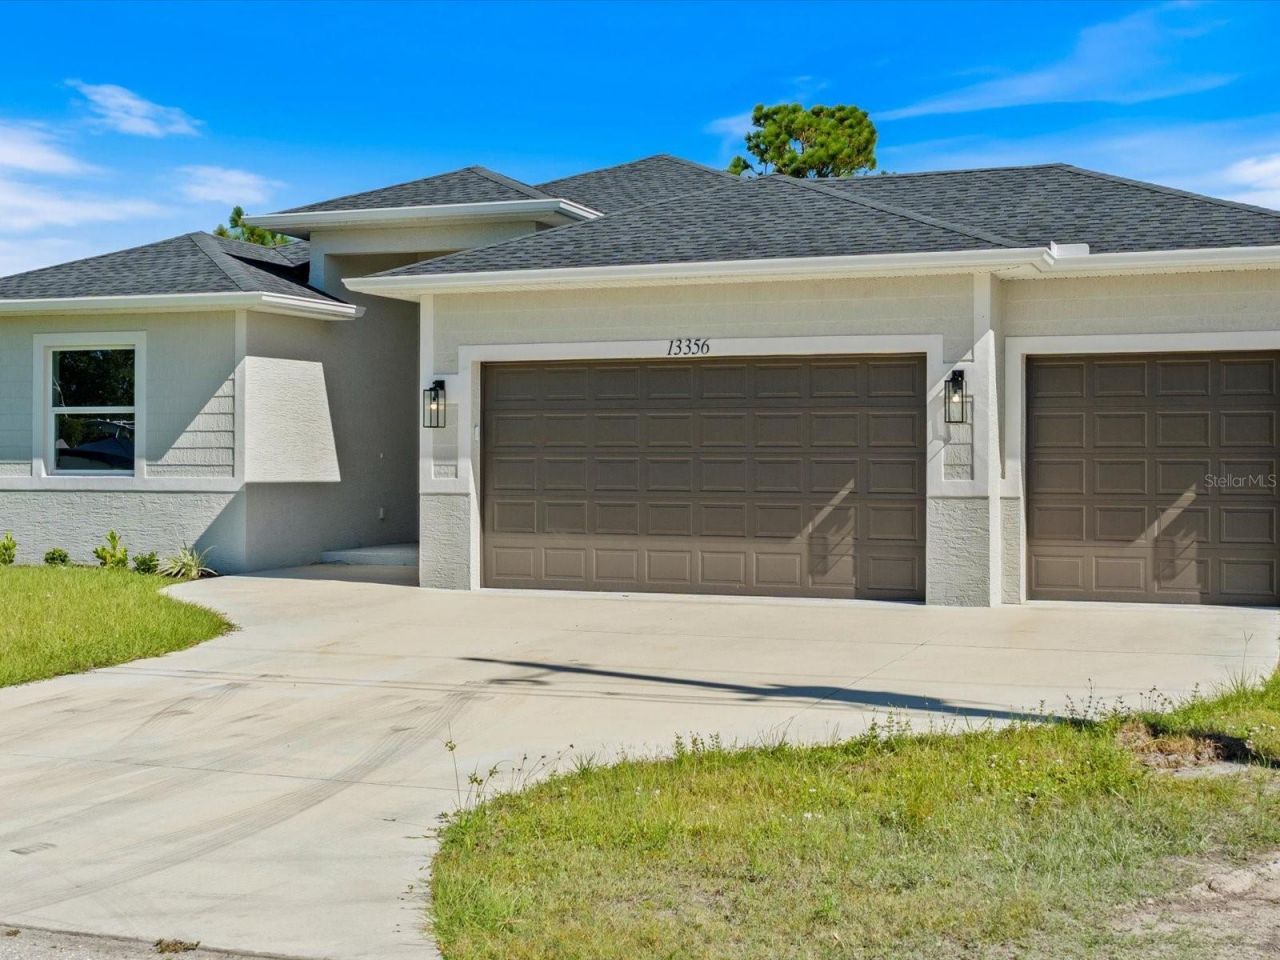
This BRAND-NEW home exudes quality craftsmanship-unmistakable from the moment you arrive! The coach-lit driveway, shiplap-accented exterior, welcoming front porch, and elegant double-door entryway set the stage for the beauty found within. Located in the highly desirable beach community of Englewood, this 4-BEDROOM, 2-BATHROOM, 3-CAR GARAGE home was built with no detail overlooked and no feature understated!Inside, you'll find soaring volume ceilings and 8-foot doors throughout. The Living Room features an impressive tray ceiling with recessed lighting, crown molding, a 6-foot ceiling fan, and a 3-panel sliding glass door that opens to the covered lanai-creating a bright, sunlit sanctuary. The separate Dining Area, enhanced by a set of sliding glass doors, offers ample space for entertaining and your favorite sideboard. At the heart of this open, convenience-driven floorplan is the chef-inspired Kitchen-complete with an incredible, working ISLAND, WALK-IN PANTRY, high-end stainless steel appliances, TILE BACKSPLASH, and solid wood, SOFT-CLOSE cabinetry topped with luxurious veined QUARTZ countertops. Brushed nickel hardware and thoughtful finishes make this the hub of the home and the centerpiece for gatherings.The split floorplan provides owner privacy, with the Primary Suite offering direct lanai access, a tray ceiling, transom window for natural light and privacy, two walk-in closets, and a luxurious en suite bathroom featuring an enormous walk-in tiled shower, DUAL SINKS, vanity with QUARTZ countertops, and a private water closet.Throughout the home, you'll find a premium lighting package including ceiling fans with lights, pendant fixtures over the island, and elegant chandeliers in the foyer and dining room. Easy-care, allergen-free porcelain plank flooring runs throughout. Showcasing one of Interior Designers' top picks for 2025, the home includes stylish shiplap accents on the kitchen island, Living Room wall, and foyer feature wall.For peace of mind, this home is equipped with HURRICANE IMPACT WINDOWS AND SLIDING GLASS DOORS-offering security and confidence even when you're away.Step outside to enjoy an impressive 23 feet long LANAI, perfect for entertaining. The oversized 30'x23', 682 sq. ft. 3-car garage features two hurricane-rated overhead doors, providing extra parking and maneuvering space.With NO HOA, this property offers exceptional flexibility-live here year-round, rent it seasonally, or Airbnb it.Built by a local Floridian builder who understands what's needed for longevity and durability in Southwest Florida, this home features a HIP ROOF design for long-term insurance discounts, OFF-RIDGE roof venting, and STEM WALL construction, which far exceeds monolithic slabs for storm resilience.Ideally located near golfing communities, marinas, boat launches, and Englewood's beautiful beaches, this nearly 2,100 sq. ft. home feels even larger thanks to its open layout and soaring ceilings.This gem is priced to sell and waiting for you-call today for your private tour!
Property Features
Property Type: Residential - Single Family
Cooling: Central Air
Garage: 3 car attached
Heating: Electric
Home Style: Contemporary, Florida
Lot Size: 0.23 Acres
Roof Type: Shingle
Stories: 1.0
Taxes: $620
Year Built: 2025
Amenities
Ceiling Fans(s)
Crown Molding
High Ceilings
Living Room/Dining Room Combo
Open Floorplan
Primary Bedroom Main Floor
Solid Wood Cabinets
Stone Counters
Lighting
Sliding Doors
Feature Descriptions
Appliances: Dishwasher, Disposal, Electric Water Heater, Range, Range Hood, Refrigerator
Community Features: Clubhouse, Deed Restrictions, Golf Carts OK, Park, Playground, Sidewalks
Days on Site: 474
Directions: 776 to South on Gasparilla Rd, to East on Ingraham Blvd., turn Right on Waldrep St, turn Left on Rayburn Lane, home on Left.
Disaster Mitigation: Fire/Smoke Detection Integration, Hurricane Insur. Deduction Qual., Hurricane Shutters/Windows
Exterior: Block, Stucco
Flood Zone Code: 8AE
Flooring: Tile
Foundation: Block, Stem Wall
Garage Dimensions: 30x23
Home Warranty Y/N: No
Listing Terms: Cash, Conventional, FHA, VA Loan
Lot: Cleared
Lot Dimensions: 0.23
Model: Dahlia
Ownership: Fee Simple
Patio/Porch: Covered, Screened
Pets Allowed: Yes
Pets Restrictions: See Charlotte County Regulations
Pets Size: Extra Large (101+ Lbs.)
Pool: Gunite, In Ground, Lighting, Pool Alarm, Screen Enclosure
Property Attached Y/N: No
Property Sub-Type: Single Family Residence
Security: Smoke Detector(s)
Sewer: Public Sewer
Showing Instructions: Supra Lock Box
Spa: In Ground
Special Sale Provisions: None
Swimming Pool: Yes
Utilities: BB/HS Internet Available, Cable Available, Electricity Connected, Public, Sewer Connected, Water Connected
Vegetation: Trees/Landscaped
Water: Public
Water Access Y/N: No
Windows: Storm Window(s)
Zoning: RSF3.5
Room Sizes
Primary Bedroom: 18.4x14
Primary Bathroom: 9.1x12
Bedroom 2: 10x12
Bedroom 3: 11x10.8
Bedroom 4: 13.4x11.4
Bathroom 2: 9.8x6
Kitchen: 13.4x14
Dinette: 10.4x11.8
Living Room: 16.6x22.2
Laundry: 8.8x6.5
Balcony/Porch/Lanai: 24x9.6
Local Schools
High School: Lemon Bay High
Middle School: L.A. Ainger Middle
Elementary School: Myakka River Elementary
Listed By / Shown By
Listed By
Agency Name: RE/MAX PALM REALTY
Agency Contact: 941-743-5525
Shown By
Agent Name: Brenda Ben-Yoseph
Agent Phone: Cell: (954) 501-8115
Agency Title: Realty 100

Estimate Your Payment
Estimated Payment
$ 1,435.89 per month $1,223.84 Principal & Interest $51.67 Property Tax $160.39 Homeowner's InsuranceChange Payment Information





Member Participants (and their affiliated licensees, if applicable) shall indicate on their websites that IDX information is provided exclusively for consumers’ personal non-commercial use, that it may not be used for any purpose other than to identify prospective properties consumers may be interested in purchasing, that the data is deemed reliable but is not guaranteed by MLS GRID, and that the use of the MLS GRID Data may be subject to an end user license agreement prescribed by the Member Participant’s applicable MLS if any and as amended from time to time. MLS GRID may, at its discretion, require use of other disclaimers as necessary to protect Member Participant, and/or their MLS from liability.
Based on information submitted to the MLS GRID. All data is obtained from various sources and may not have been verified by broker or MLS GRID. Supplied Open House Information is subject to change without notice. All information should be independently reviewed and verified for accuracy. Properties may or may not be listed by the office/agent presenting the information.
Privacy Policy / DMCA Notice / ADA Accessibility


This site is hosted, designed and copyright
© 1994 - 2026 by
Delta Media Group, Inc. -- Patent Pending --
13356 Rayburn Lane | MLS# C7504773
This single family home located at 13356 Rayburn Lane, Port Charlotte, FL 33981 is currently listed for sale with an asking price of $549,900. This property was built in 2025 and has 4 bedrooms and 2 full baths with 2112 sq. ft. Rayburn Lane is located in the PORT CHARLOTTE subdivision. Search PORT CHARLOTTE real estate on bbenyoseph.realty100.com today.