BrendaBen-Yoseph

BEDS3
BATHS2 full
SQUARE FEET2,011
MLS#TB8529333
STATUSActive
PROPERTY TYPERental - Single Family
SUBDIVISIONTRIPLE CRK
Property Description
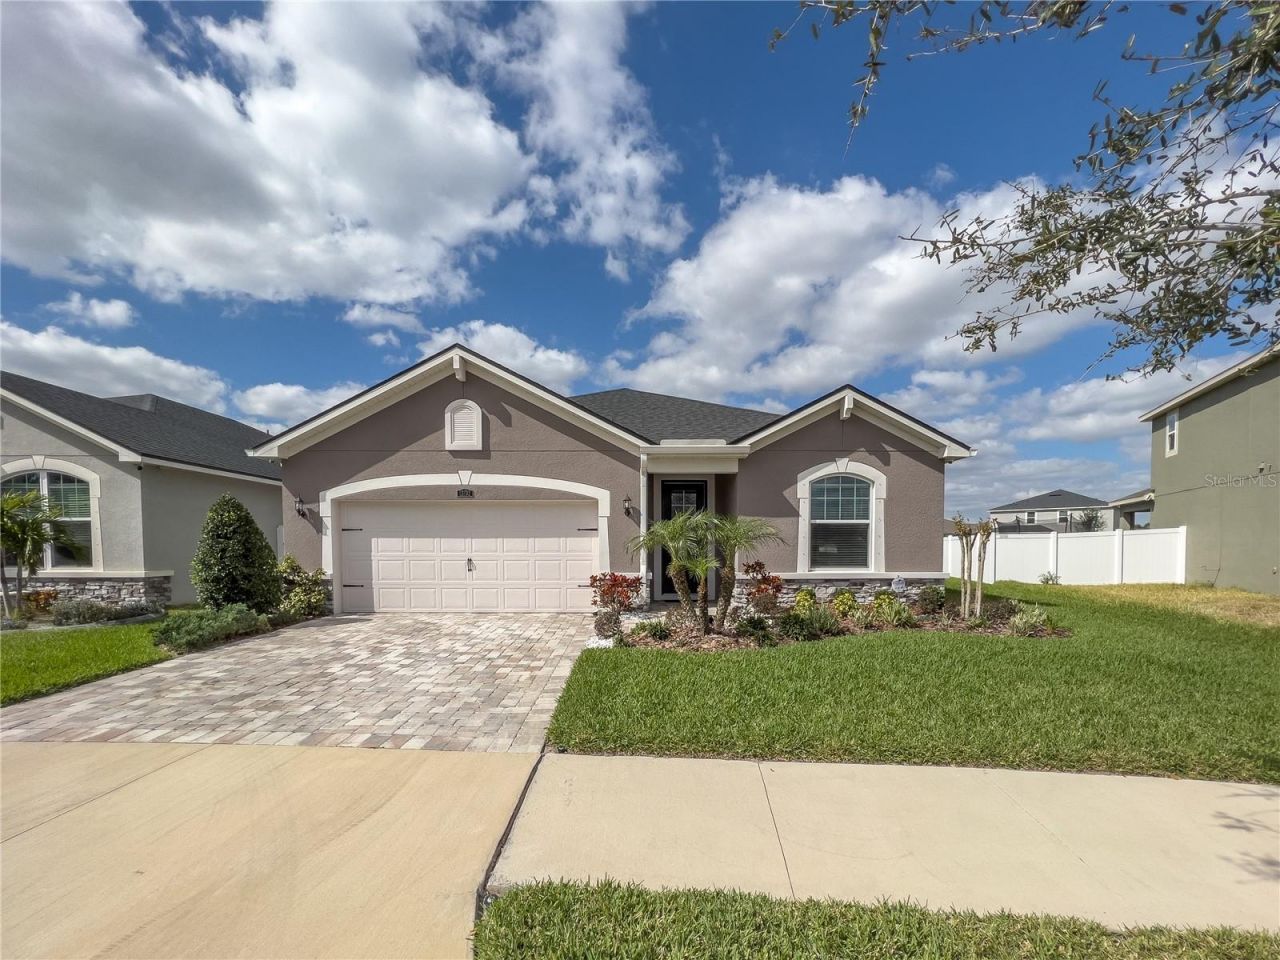
Here is your chance to live in a beautiful meticulously maintained home in Triple Creek! This Lucine model from Mattamy homes is GREEN certified. This three-bedroom home has an OFFICE/FLEX room tucked away from the living area which is perfect for working out of your home. The split bedroom gives maxim privacy and allows you to thoroughly enjoy your large owner's room with tray ceiling and ensuite bathroom that boasts an oversized shower with a rain shower head and two large walk-in closets for plenty of storage. The family room has an open floor plan and boosts crown molding with stylish floor plank ceramic tile. Out the 12-foot sliding doors lead to the screened lanai and a beautiful POND view. The kitchen has 46 white cabinets, stainless appliances, and granite counter tops. Exterior landscape maintenance is also provided saving you time to enjoy the community amenities. Triple Creek has 2 Pools, tennis & basketball courts, and a dog park. Reach out today to for more information!
Property Features
Property Type: Rental - Single Family
Cooling: Central Air
Garage: 2 car attached
Heating: Central
Lot Size: 0.15 Acres
Year Built: 2019
Amenities
Ceiling Fans(s)
Crown Molding
High Ceilings
In Wall Pest System
Living Room/Dining Room Combo
Open Floorplan
Split Bedroom
Stone Counters
Thermostat
Tray Ceiling(s)
Walk-In Closet(s)
Window Treatments
Hurricane Shutters
Feature Descriptions
Appliances: Dishwasher, Disposal, Electric Water Heater, Microwave, Range, Refrigerator
Community Features: Street Lights
Directions: From 301 and Big Bend Rd. go east on Big Bend to end of road, go right on Triple Creek Blvd to circle, take 2nd exit to Dorado Shores to right on Satin Lilly.
Flood Zone Code: X
Flooring: Carpet, Ceramic Tile, Laminate
HOA Y/N: Yes
Home Warranty Y/N: No
Lease Terms: Twelve Months
Lot: In County, Irregular Lot, Sidewalk
Lot Dimensions: 0.15
Number of Pets: 2
Other Equipment: Irrigation Equipment
Patio/Porch: Covered, Rear Porch, Screened
Pets Allowed: Breed Restrictions, Number Limit, Pet Deposit, Size Limit, Yes
Pets Restrictions: Due to the owner's insurance limitations, aggressive breeds are not allowed. All pets are subject to approval. Additional pet insurance rider required on rentersâ?? insurance policy.
Pets Size: Small (16-35 Lbs.)
Pets Weight (Max): 35
Property Attached Y/N: Yes
Property Sub-Type: Single Family Residence
Security: Smoke Detector(s)
Sewer: Public Sewer
Showing Instructions: Combination Lock Box, See Remarks, ShowingTime
Utilities: BB/HS Internet Available, Cable Available, Electricity Available, Electricity Connected, Public, Sewer Available, Sewer Connected, Water Available, Water Connected
Water: Public
Water Access Y/N: No
Water View: Pond
Windows: Blinds
Room Sizes
Great Room: 18x15
Kitchen: 18x10
Primary Bedroom: 19x13
Local Schools
High School: Sumner High School
Middle School: Barrington Middle
Elementary School: Warren Hope Dawson Elementary
Listed By / Shown By
Listed By
Agency Name: SIGNATURE REALTY ASSOCIATES
Agency Contact: 813-689-3115
Shown By
Agent Name: Brenda Ben-Yoseph
Agent Phone: Cell: (954) 501-8115
Agency Title: Realty 100




Member Participants (and their affiliated licensees, if applicable) shall indicate on their websites that IDX information is provided exclusively for consumers’ personal non-commercial use, that it may not be used for any purpose other than to identify prospective properties consumers may be interested in purchasing, that the data is deemed reliable but is not guaranteed by MLS GRID, and that the use of the MLS GRID Data may be subject to an end user license agreement prescribed by the Member Participant’s applicable MLS if any and as amended from time to time. MLS GRID may, at its discretion, require use of other disclaimers as necessary to protect Member Participant, and/or their MLS from liability.
Based on information submitted to the MLS GRID. All data is obtained from various sources and may not have been verified by broker or MLS GRID. Supplied Open House Information is subject to change without notice. All information should be independently reviewed and verified for accuracy. Properties may or may not be listed by the office/agent presenting the information.
Privacy Policy / DMCA Notice / ADA Accessibility


This site is hosted, designed and copyright
© 1994 - 2026 by
Delta Media Group, Inc. -- Patent Pending --
13102 Satin Lily Drive | MLS# TB8529333
This property located at 13102 Satin Lily Drive , Riverview, FL 33579 is currently listed for rent with an asking price of $2,595 / Monthly. Search Riverview real estate on bbenyoseph.realty100.com today.