BrendaBen-Yoseph

BEDS3
BATHS2 full
SQUARE FEET1,713
MLS#G5115840
STATUSActive
PROPERTY TYPERental - Single Family
SUBDIVISIONVILLA BRANTLEY
Property Description
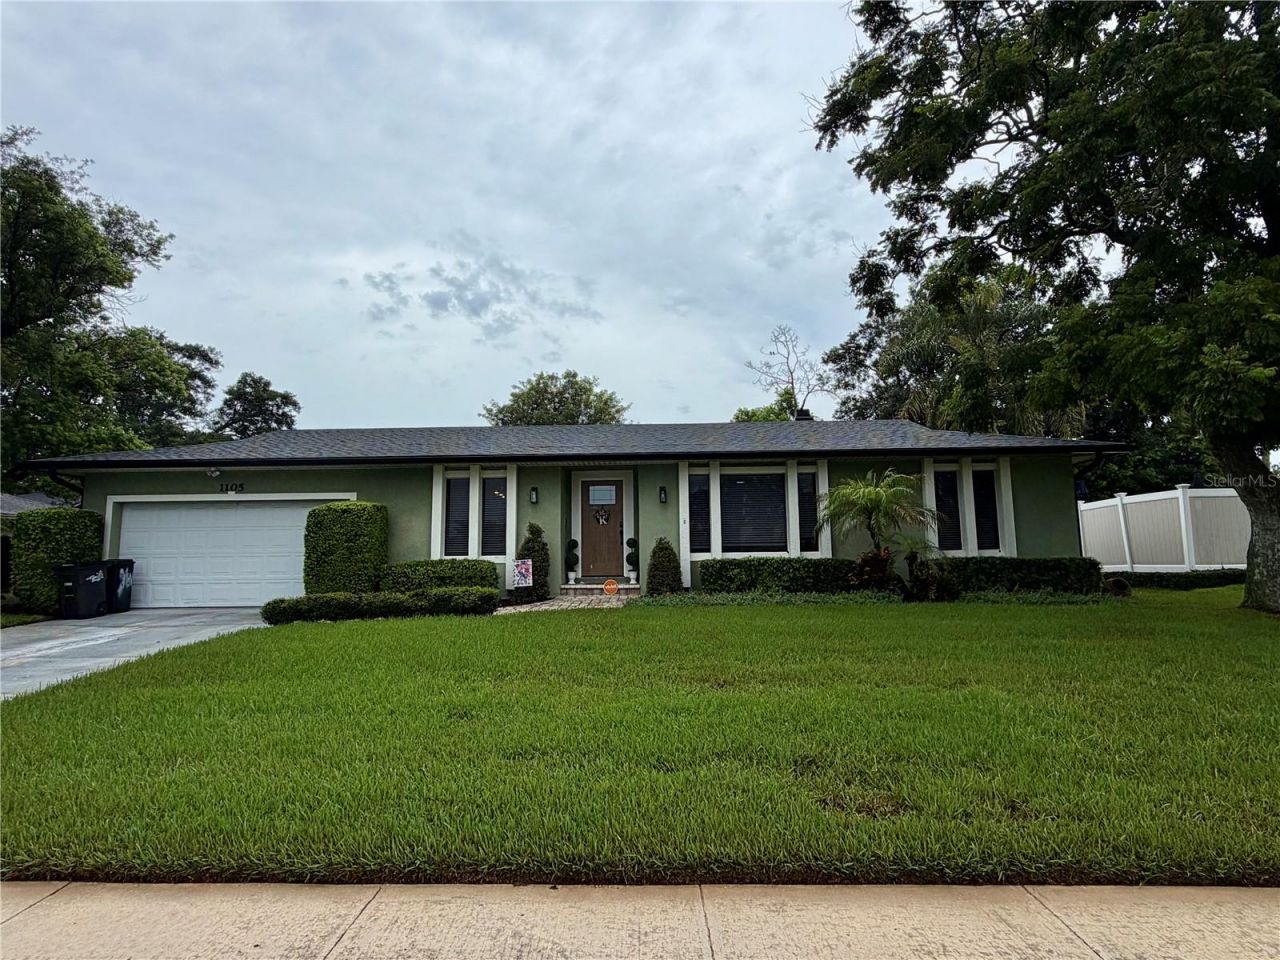
Welcome home to this beautiful and nicely maintained 3-bedroom, 2-bathroom residence offering the ideal blend of comfort and Florida outdoor living! Featuring a bright, open-concept floor plan, this home boasts both a cozy eat-in kitchen for casual meals and a formal private dining room perfect for hosting guests. Step outside into your private tropical oasis. The expansive, fully screened patio centers around a sparkling saltwater pool and features a built-in grill with a compact refrigerator-ideal for weekend entertaining. Situated on nearly a quarter-acre lot, the property offers beautiful mature landscaping and a fully fenced backyard for ultimate privacy. Conveniently located near local shopping, dining, and main thoroughfares. Tenant must set up electrical, water, current Vivint Security system and other services directly. Owner will provide lawn care, pool service and pest service. First months rent and one month security deposit, all due at signing. Annual lease only. One pet up to 60lbs accepted. Tenant background fee is $45 per applicant. Must submit required information for the credit check.
Property Features
Property Type: Rental - Single Family
Cooling: Central Air
Garage: 2 car attached
Heating: Central
Lot Size: 0.22 Acres
Stories: 1.0
Year Built: 1978
Amenities
Ceiling Fans(s)
Eat-in Kitchen
Open Floorplan
Primary Bedroom Main Floor
Solid Surface Counters
Walk-In Closet(s)
Outdoor Grill
Rain Gutters
Sidewalk
Feature Descriptions
Appliances: Dishwasher, Disposal, Dryer, Electric Water Heater, Microwave, Range, Refrigerator, Solar Hot Water, Washer
Directions: From Sand Lake turn South on W. lake Brantley Rd., turn left on Bedford Rd. then right on Camden Rd. which will turn right to Doris St. Home will be on the right hand side.
Fencing: Back Yard
Fireplace: Wood Burning
Flood Zone Code: X
Flooring: Laminate, Tile
Home Warranty Y/N: No
Lease Terms: Twelve Months
Lot: Landscaped, Sidewalk
Lot Dimensions: 0.22
Number of Pets: 1
Patio/Porch: Patio, Screened
Pets Allowed: Cats OK, Dogs OK, Pet Deposit, Size Limit
Pets Size: Medium (36-60 Lbs.)
Pets Weight (Max): 60
Pool: In Ground, Salt Water, Screen Enclosure
Property Attached Y/N: No
Property Sub-Type: Single Family Residence
Security: Security System
Showing Instructions: Supra Lock Box,24 Hour Notice, Appointment Only, Do Not Contact Tenants, See Remarks, ShowingTime
Swimming Pool: Yes
Water Access Y/N: No
Windows: Skylight(s), Blinds
Listed By / Shown By
Listed By
Agency Name: BHHS FLORIDA REALTY
Agency Contact: 352-729-7325
Shown By
Agent Name: Brenda Ben-Yoseph
Agent Phone: Cell: (954) 501-8115
Agency Title: Realty 100




Member Participants (and their affiliated licensees, if applicable) shall indicate on their websites that IDX information is provided exclusively for consumers’ personal non-commercial use, that it may not be used for any purpose other than to identify prospective properties consumers may be interested in purchasing, that the data is deemed reliable but is not guaranteed by MLS GRID, and that the use of the MLS GRID Data may be subject to an end user license agreement prescribed by the Member Participant’s applicable MLS if any and as amended from time to time. MLS GRID may, at its discretion, require use of other disclaimers as necessary to protect Member Participant, and/or their MLS from liability.
Based on information submitted to the MLS GRID. All data is obtained from various sources and may not have been verified by broker or MLS GRID. Supplied Open House Information is subject to change without notice. All information should be independently reviewed and verified for accuracy. Properties may or may not be listed by the office/agent presenting the information.
Privacy Policy / DMCA Notice / ADA Accessibility


This site is hosted, designed and copyright
© 1994 - 2026 by
Delta Media Group, Inc. -- Patent Pending --
1105 Doris Street | MLS# G5115840
This property located at 1105 Doris Street, Altamonte Springs, FL 32714 is currently listed for rent with an asking price of $3,500 / Monthly. Search Altamonte Springs real estate on bbenyoseph.realty100.com today.