Brenda Ben-Yoseph
REALTOR®



BEDS2
BATHS2 full
SQUARE FEET1,936
MLS#TB8368830
STATUSActive
PROPERTY TYPEResidential - Single Family
SUBDIVISIONSUN CITY CENTER
Property Description
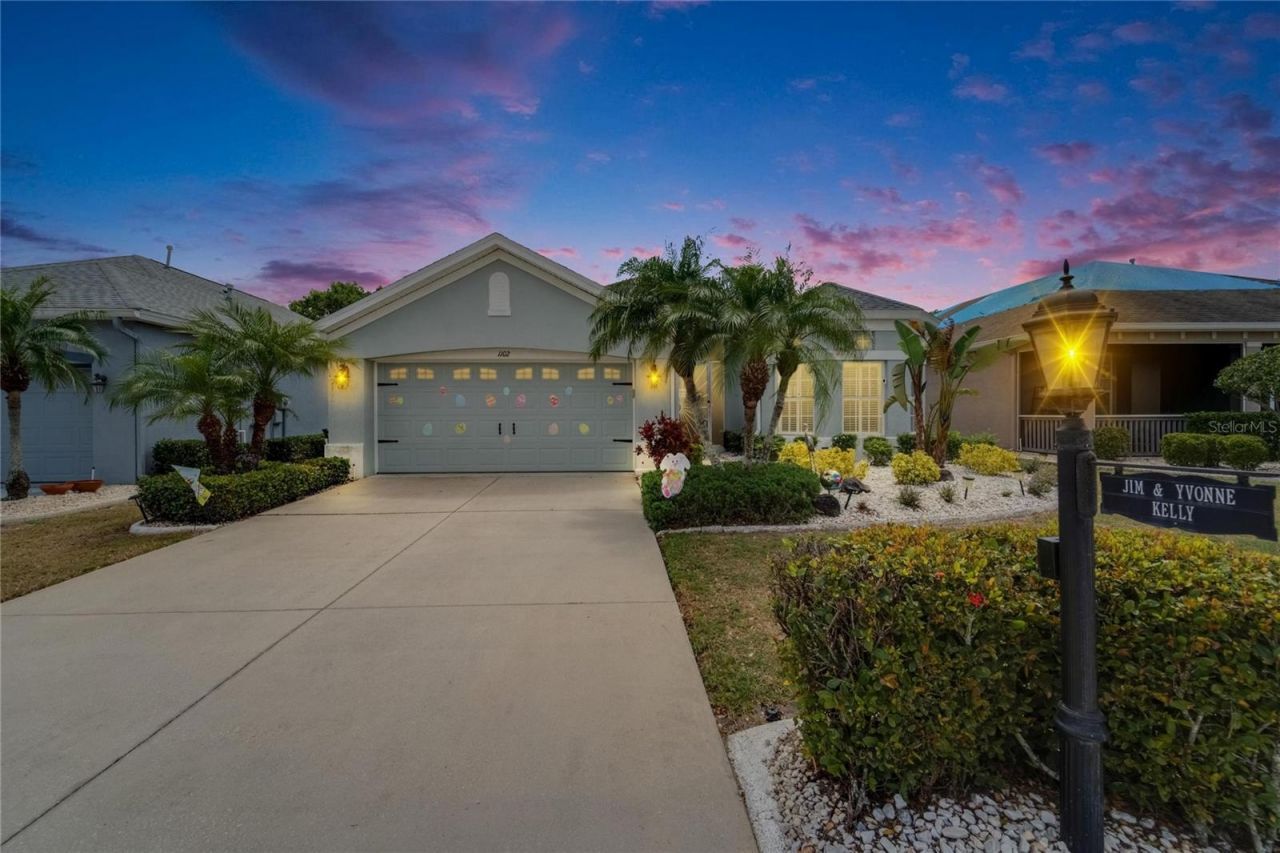
Attention Homebuyers HUGE PRICE IMPROVEMENT An incredible opportunity has just become available as this stunning Tri-on Model home is back on the market due to a change of heart from the previous buyer. Don't miss out on your chance to own this exceptional property, boasting breathtaking water and golf course views that are sure to captivate you.Situated on the picturesque hole #5 of the Club Renaissance golf course, within the Renaissance Community this immaculate home features a wealth of exquisite upgrades, including a brand-new roof installed just four years ago, a modern gas water heater, and awe-inspiring vistas that will take your breath away. As you approach the property, you'll be greeted by meticulously maintained landscaping and impressive curb appeal, leading you to a spacious screened-in front entryway-your gateway to a slice of paradise.This delightful residence offers 2 bedrooms, 2 full bathrooms, a generous office/den area, and an open floor plan that is perfect for both entertaining and everyday living. Upon entering, you'll be welcomed by a magnificent foyer that provides immediate views of the beautiful surroundings. The living and dining area exudes a sense of openness and airiness, making it an ideal space for hosting gatherings or enjoying peaceful relaxation.Prepare to be inspired in the tastefully upgraded dream kitchen, equipped with newer stainless-steel appliances, an abundance of cabinetry featuring convenient rollouts, an appealing backsplash, granite countertops, a spacious kitchen nook, and a marvelous butcher block countertop with bar seating. Just off the kitchen, the expansive living area enhances your comfort and convenience, making daily activities a pleasure.The owner's suite is a true retreat, offering ample space, two large walk-in closets, and an en-suite bathroom that boasts a spacious jetted tub, a walk-in shower, dual vanity areas, and a private commode. On the opposite side of the home, you'll find the inviting guest suite, complete with a large closet and an updated bathroom featuring a shower/tub combo, along with a sizable office adorned with customized cabinetry.Perhaps one of the most enchanting features of this home is the large screened-in lanai, where you can relax and take in the views of hole #5 on the Club Renaissance golf course, complemented by sparkling water vistas. The Renaissance community offers a wealth of amenities to keep you engaged and entertained right in your own neighborhood.Seize this opportunity to make this dream home your reality today! As a resident of Club Renaissance, you'll enjoy access to premier amenities including a Mediterranean-style clubhouse, championship golf, resort-style pool and spa, fitness center, fine dining, and a full calendar of social activities. All of Sun City Center's renowned 55+ amenities-clubs, pools, recreation, and entertainment-are just minutes away. Schedule your private showing today and experience the beauty of Club Renaissance living.
Property Features
Property Type: Residential - Single Family
Cooling: Central Air
Garage: 2 car attached
Heating: Electric
Lot Size: 0.13 Acres
Roof Type: Shingle
Stories: 1.0
Taxes: $3,037
Year Built: 2003
Amenities
Ceiling Fans(s)
Crown Molding
Eat-in Kitchen
Kitchen/Family Room Combo
Living Room/Dining Room Combo
Open Floorplan
Primary Bedroom Main Floor
Solid Surface Counters
Walk-In Closet(s)
Sidewalk
Feature Descriptions
Additional Rooms: Den/Library/Office, Inside Utility
Appliances: Dishwasher, Dryer, Range, Refrigerator, Washer
Association Amenities: Clubhouse, Fence Restrictions, Pickleball Court(s), Recreation Facilities, Sauna, Shuffleboard Court, Tennis Court(s)
Community Features: Fitness Center, Pool, Restaurant, Tennis Court(s)
Days on Site: 417
Directions: From I-75 take exit 240 towards Sun City Center, Head east on FL-674 for apprx 2 miles, right onto S pebble beach blvd, left onto emerald dunes dr, home will be on the right.
Exterior: Stucco
Flood Zone Code: x
Flooring: Carpet, Tile
Foundation: Slab
HOA Fee: 283/ Quarterly
HOA Y/N: Yes
Home Warranty Y/N: No
Listing Terms: Cash, Conventional
Lot Dimensions: 0.13
Other Equipment: Irrigation Equipment
Ownership: Fee Simple
Pets Allowed: Yes
Pets Restrictions: Buyer & Buyers Agent shall verify all pet restrictions.
Property Attached Y/N: No
Property Sub-Type: Single Family Residence
Senior Community: Yes
Sewer: Public Sewer
Showing Instructions: Supra Lock Box, Lock Box Electronic-CBS Code Required, ShowingTime
Special Sale Provisions: None
Utilities: Cable Connected, Phone Available, Sewer Connected, Water Connected
Water: Public
Water Access Y/N: No
Water View: Pond
Zoning: PD-MU
Listed By / Shown By
Listed By
Agency Name: DALTON WADE INC
Agency Contact: 888-668-8283
Shown By
Agent Name: Brenda Ben-Yoseph
Agent Phone: Cell: (954) 501-8115
Agency Title: Realty 100

Estimate Your Payment
Estimated Payment
$ 1,096.10 per month $745.34 Principal & Interest $253.08 Property Tax $97.68 Homeowner's InsuranceChange Payment Information





Member Participants (and their affiliated licensees, if applicable) shall indicate on their websites that IDX information is provided exclusively for consumers’ personal non-commercial use, that it may not be used for any purpose other than to identify prospective properties consumers may be interested in purchasing, that the data is deemed reliable but is not guaranteed by MLS GRID, and that the use of the MLS GRID Data may be subject to an end user license agreement prescribed by the Member Participant’s applicable MLS if any and as amended from time to time. MLS GRID may, at its discretion, require use of other disclaimers as necessary to protect Member Participant, and/or their MLS from liability.
Based on information submitted to the MLS GRID. All data is obtained from various sources and may not have been verified by broker or MLS GRID. Supplied Open House Information is subject to change without notice. All information should be independently reviewed and verified for accuracy. Properties may or may not be listed by the office/agent presenting the information.
Privacy Policy / DMCA Notice / ADA Accessibility


This site is hosted, designed and copyright
© 1994 - 2026 by
Delta Media Group, Inc. -- Patent Pending --
1102 Emerald Dunes Drive | MLS# TB8368830
This single family home located at 1102 Emerald Dunes Drive, Sun City Center, FL 33573 is currently listed for sale with an asking price of $334,900. This property was built in 2003 and has 2 bedrooms and 2 full baths with 1936 sq. ft. Emerald Dunes Drive is located in the SUN CITY CENTER subdivision. Search SUN CITY CENTER real estate on bbenyoseph.realty100.com today.