BrendaBen-Yoseph

BEDS4
BATHS4 full
SQUARE FEET4,876
MLS#B26058888
STATUSActive
PROPERTY TYPEResidential - Single Family
SUBDIVISIONArden
Property Description
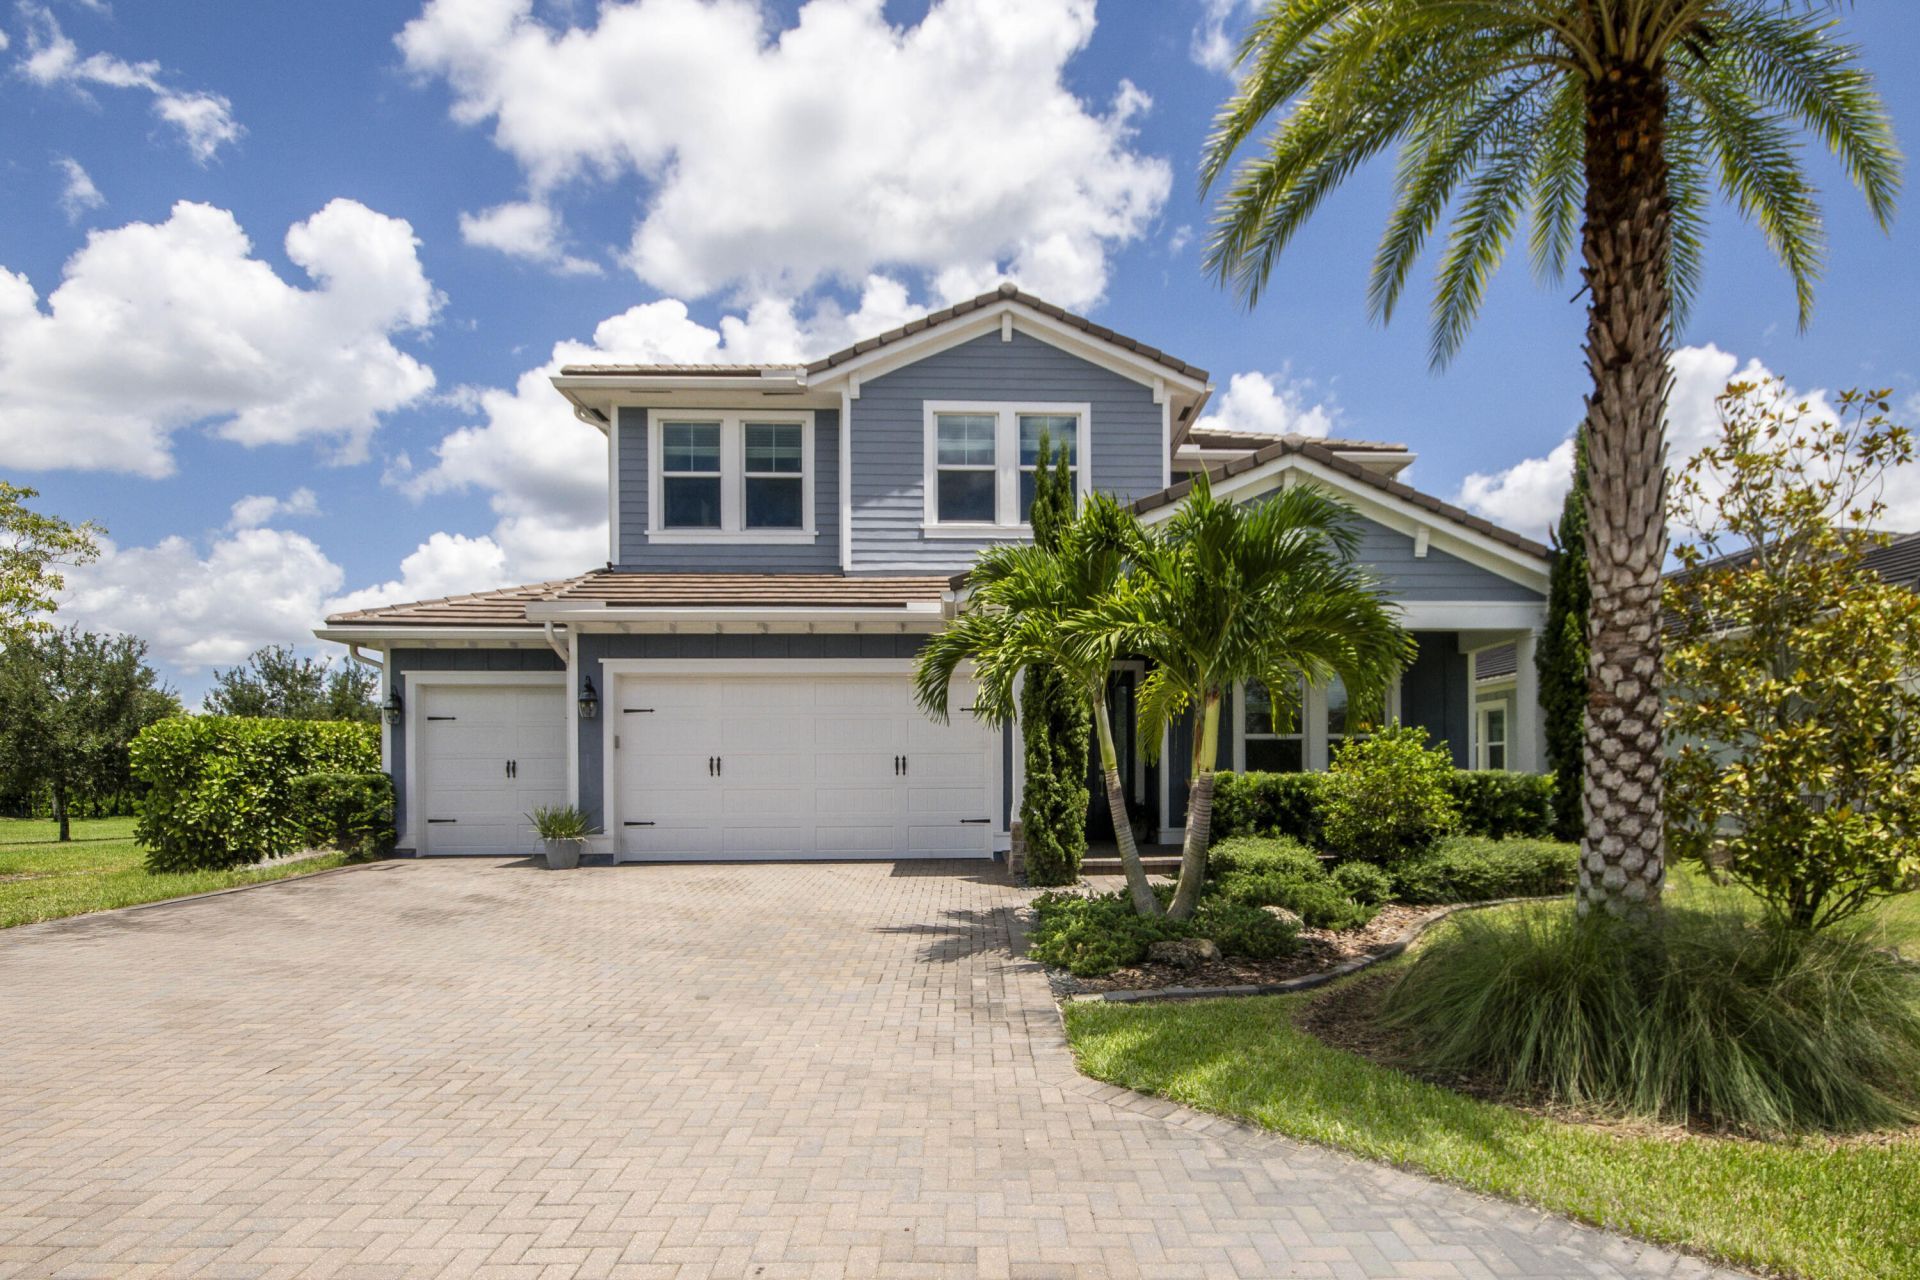
Exceptional 4-bedroom plus den, 4-bath pool home on a premium 65-foot corner cul-de-sac lot in Arden. Offering approximately 3,600 square feet, this thoughtfully designed floor plan features a first-floor guest room with full cabana bathroom, a dedicated den, and a large upstairs loft. The formal dining room has been converted into an entertainer's game room complete with a bar and pool table, which is included with the sale. At the heart of the home, the gourmet kitchen boasts a large center island, stainless steel gas range, and modern range hood opening directly to spacious living areas ideal for hosting. Fine finishes include 24x24 porcelain tile downstairs and luxury vinyl plank flooring upstairs with Gypcrete sound insulation, as well as additional sound insulation in all upstairs bedroom walls. Every upstairs bedroom features its own private full bathroom for maximum convenience. Step outside to a tranquil backyard retreat surrounded by lush landscaping, featuring a heated saltwater pool, oversized spa, travertine deck, fire pit, and an extended gas line for outdoor grilling. Key exterior features include complete impact windows and doors, fresh Sherwin-Williams paint, and a durable concrete tile roof. Enjoy privacy, premium finishes, and resort-style living in this exceptional home.
Property Features
Property Type: Residential - Single Family
Cooling: Central Air, Electric
Garage: 3 car attached
Heating: Central, Electric
Lot Size: 0.22 Acres
Roof Type: Concrete, Tile
Stories: 2.0
Taxes: $9,590
Year Built: 2019
Amenities
Bar
Kitchen Island
Pantry
Walk-In Closet(s)
Feature Descriptions
Appliances: Gas Water Heater, Dryer, Disposal, Dishwasher, Gas Range, Microwave, Oven, Refrigerator, Water Heater, Washer
Association Amenities: Boating, Basketball Court, Dog Park, Fitness Center, Jogging Path, Park, Picnic Area, Playground, Pool, Spa/Hot Tub, Tennis Court(s), Trail(s), Cafe/Restaurant, Community Room, Fishing Pier, Lobby, Maintained Community, Pickleball Court(s), Sidewalks, Soccer Field, Street Lights, Security, Recreation Facilities
Association Fee Includes: Security, Common Areas
Days on Site: 34
Exterior: CBS
Fencing: Back Yard
Flooring: Other
Furnished: Unfurnished
Guest House Y/N: No
HOA Fee: $328/ Monthly
Hot Tub: Yes
Laundry: Inside, Upper Level
Lot: Cul-De-Sac, Corner Lot, Oversized Lot
Lot: Cul-De-Sac, Corner Lot, Oversized Lot
Parcel#: 00404328020003860
Parking: Driveway, Garage, Attached Garage, Attached
Parking Notes: Driveway, Garage, Attached Garage, Attached
Patio/Porch: Patio - Covered, Porch - Open, Patio, Porch
Pets Allowed: Yes, Dogs OK, Cats Only, Pet Restrictions Possible
Pool: Gas Heat, Heated, In Ground
Restrictions: Buyer Approval Required, Lease Restrictions
Security: Gated with Guard
Sewer: Public Sewer
Special View Info: Pool
SQFT Living: 3600
Structure Type: House
Swimming Pool: Yes
Total Rooms: 11
Utilities: Cable Available, Electricity Available, Natural Gas Available, Sewer Available, Water Available
Utilities: Cable Available, Electricity Available, Natural Gas Available, Sewer Available, Water Available
Water: Public
Windows: Storm Window(s)
Room Sizes
Den: 11 X 12 Level Main
Dining Room: 11 X 11 Level Main
Kitchen: 11 X 13 Level Main
Other: 8 X 10 Level Main
Family Room: 22 X 23 Level Main
Bedroom 2: 11 X 12 Level Main
Loft: 9 X 10 Level Second
Bedroom 3: 11 X 11 Level Second
Bedroom 4: 12 X 12 Level Second
Primary Bedroom: 16 X 18 Level Second
Laundry: 8 X 8 Level Second
Local Schools
High School: Wellington
Middle School: Wellington Landings
Elementary School: Binks Forest
Listed By / Shown By
Listed By
Agency Name: Echo Fine Properties
Agency Phone: 561-500-3246
Shown By
Agent Name: Brenda Ben-Yoseph
Agent Phone: Cell: (954) 501-8115
Agency Title: Realty 100

Estimate Your Payment
Estimated Payment
$ 3,188.02 per month $2,112.06 Principal & Interest $799.17 Property Tax $276.79 Homeowner's InsuranceChange Payment Information


Privacy Policy / DMCA Notice / ADA Accessibility


This site is hosted, designed and copyright
© 1994 - 2026 by
Delta Media Group, Inc. -- Patent Pending --
1086 Ember Ridge Run | MLS# B26058888
This single family home located at 1086 Ember Ridge Run, Loxahatchee, FL 33470 is currently listed for sale with an asking price of $949,000. This property was built in 2019 and has 4 bedrooms and 4 full baths with 4876 sq. ft. Ember Ridge Run is located in the Arden subdivision. Search Arden real estate on bbenyoseph.realty100.com today.